4805 Hunting Lodge Drive
- Price
- $434,500
- Beds
- 3
- Baths
- 2
- Interior
- 1,388 sq ft
- Lot
- 209,088 sq ft
- Per sq ft
- $313
- Built
- 1974
Listing courtesy of REALLOOK.COM·Listed by Sara Ochs·MLS® MFRA4711602·Last updated Nov 16, 2026
About this property
FINAL CALL FOR OFFERS!!!
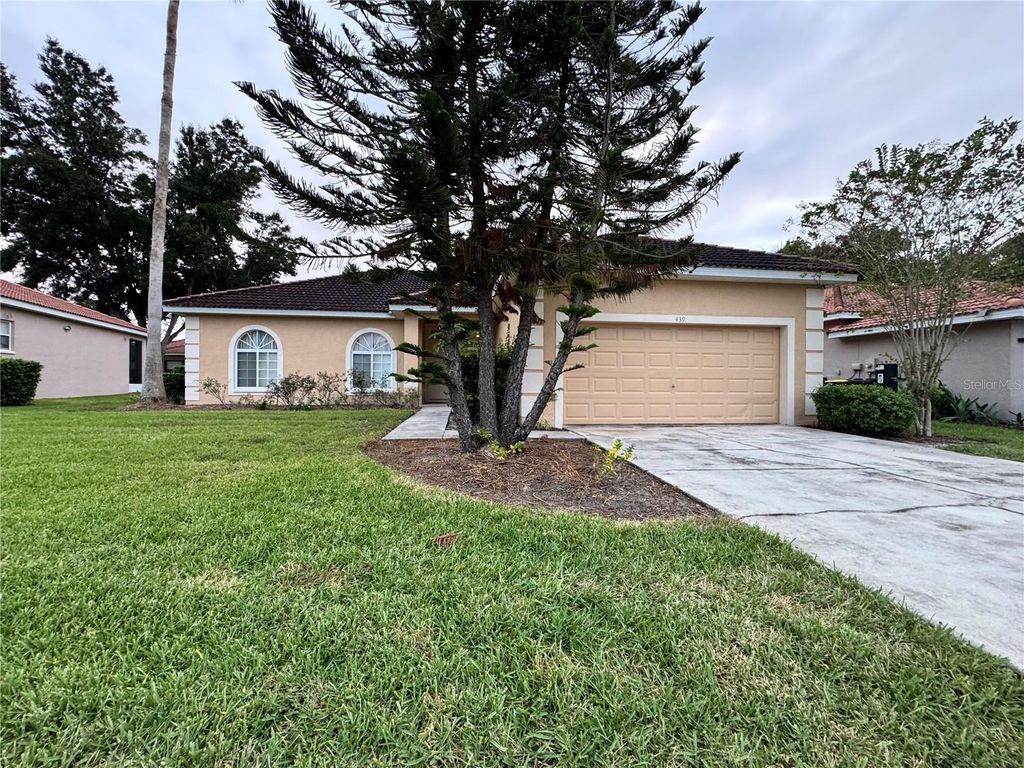
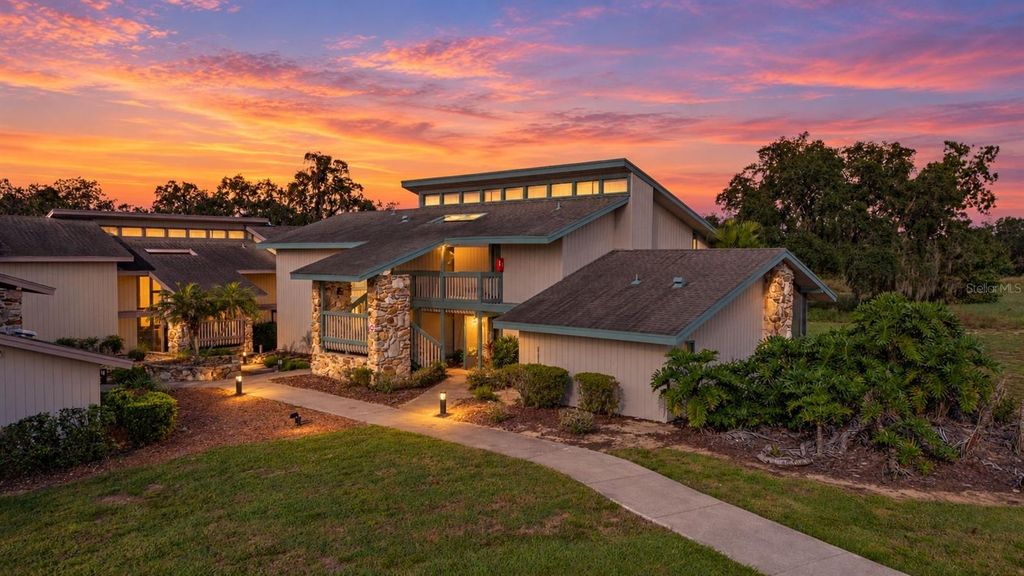
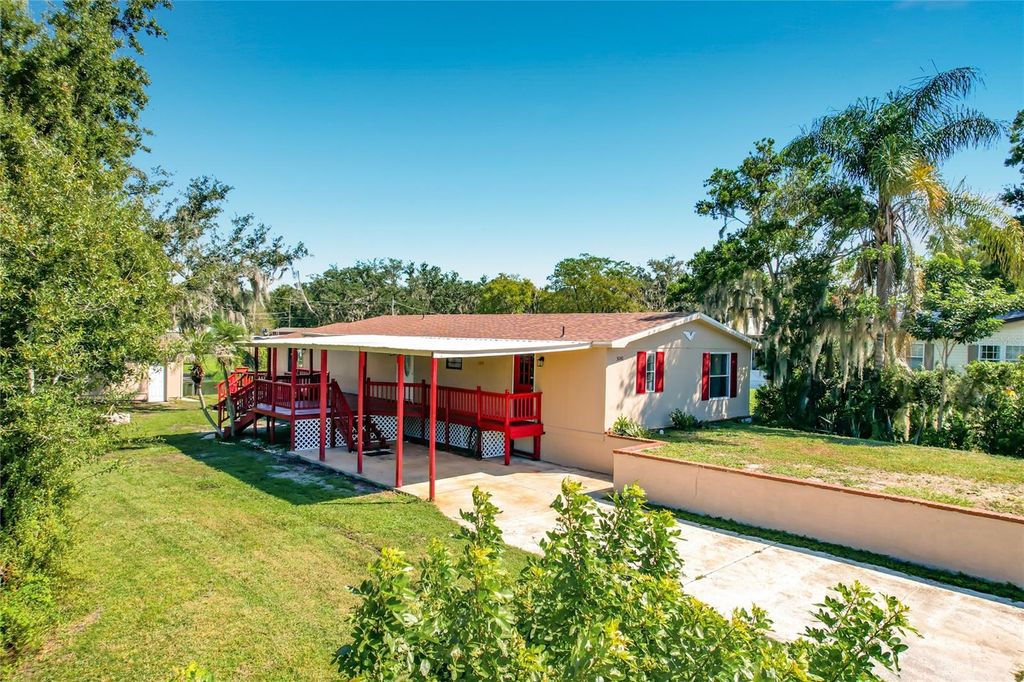
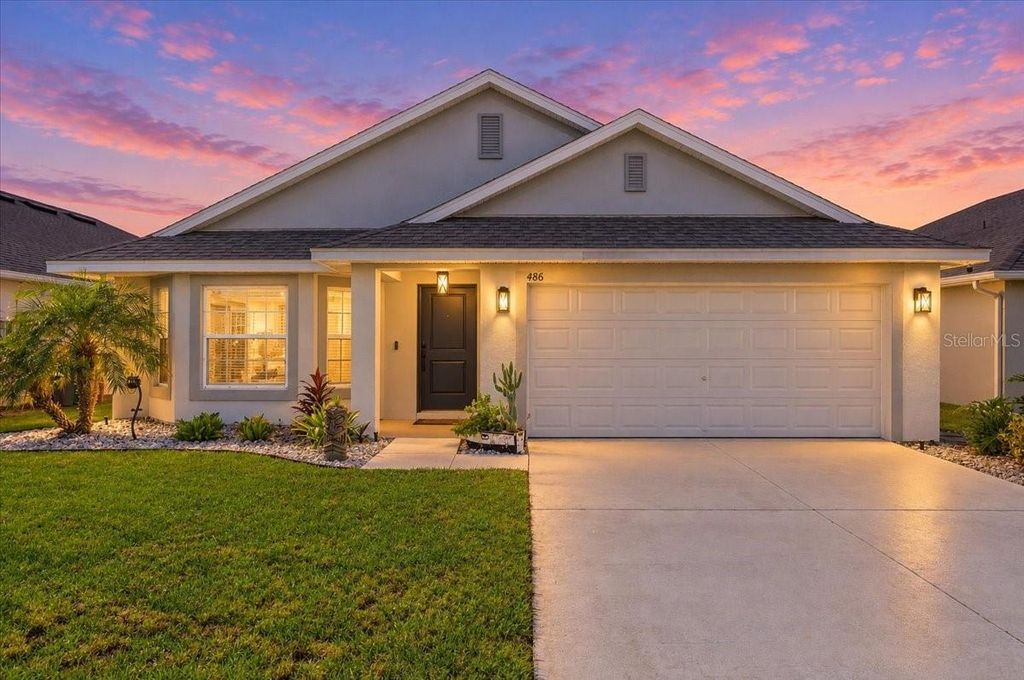
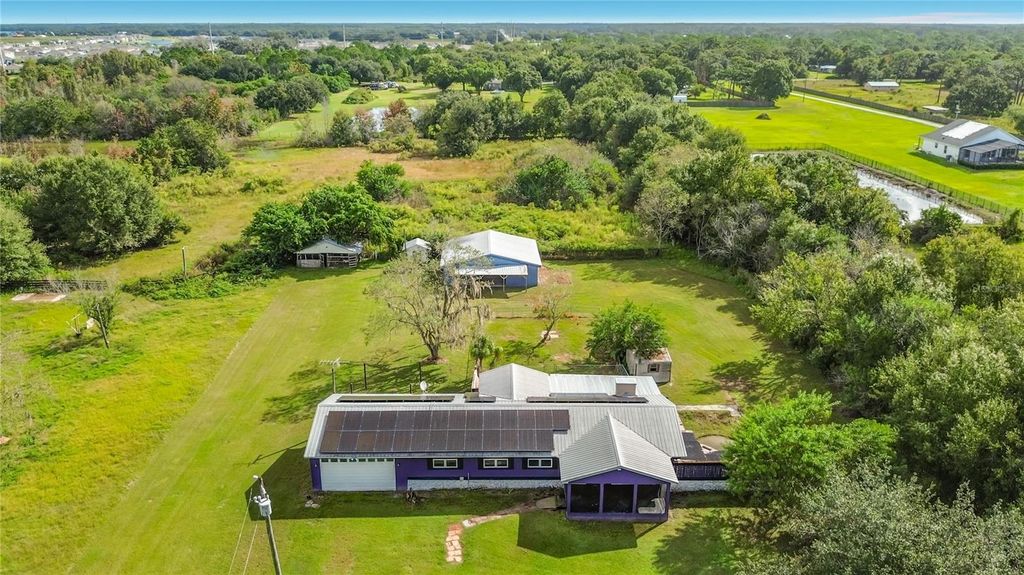
All offers due 11/18/2026 by 5:00 PM Eastern. This is the property you've been looking for ~ 4.8+/acres just outside of town! Bring your vision and soon you'll be enjoying your morning coffee on your back patio, looking out toward your horse barn. The rectangular shape of this lot is perfect for a garden up near the house, too. A utility room and laundry room are positioned at the back of the residence, while the living room has a picture window to welcome guests as they enter from the front porch. Located in the middle of the floor plan is the kitchen, complete with island. There are three bedrooms and two bathrooms on one end of the house, with an office room on the opposite end. In addition, the primary bedroom has an en-suite bath! Outside, you'll find a two-car garage, a small metal shed (housing the well water system) an additional metal sheds for storage. Solar panels located on the main residence roof round out this unique opportunity. Property sold "As-is". Buyer and/or buyer's agent responsible for verifying all pertinent information deemed relevant by the prospective buyer, including but not limited to square footage, acreage, utilities, taxes, zoning, permitting, condition, school zones, HOAs, etc. Unauthorized photography or video recording of this property is strictly prohibited.
Details
- Bedrooms
- 3
- Bathrooms
- 2
- Interior area
- 1,388 sq ft
- Price per sq ft
- $313
- Type
- House
- Lot size
- 209,088 sq ft
- Parking spaces
- 2
- Year built
- 1974
- MLS® number
- MFRA4711602
- Listing type
- Sale
- Listed
- Nov 1, 2026
- Days on market
- 20
- Last updated
- Nov 16, 2026
Interested in this home?
Gihan Awad isn't the listing agent. Gihan can book your showing and represent you as your agent.

Estimate payments
An estimate only. Rates and terms come from your lender.