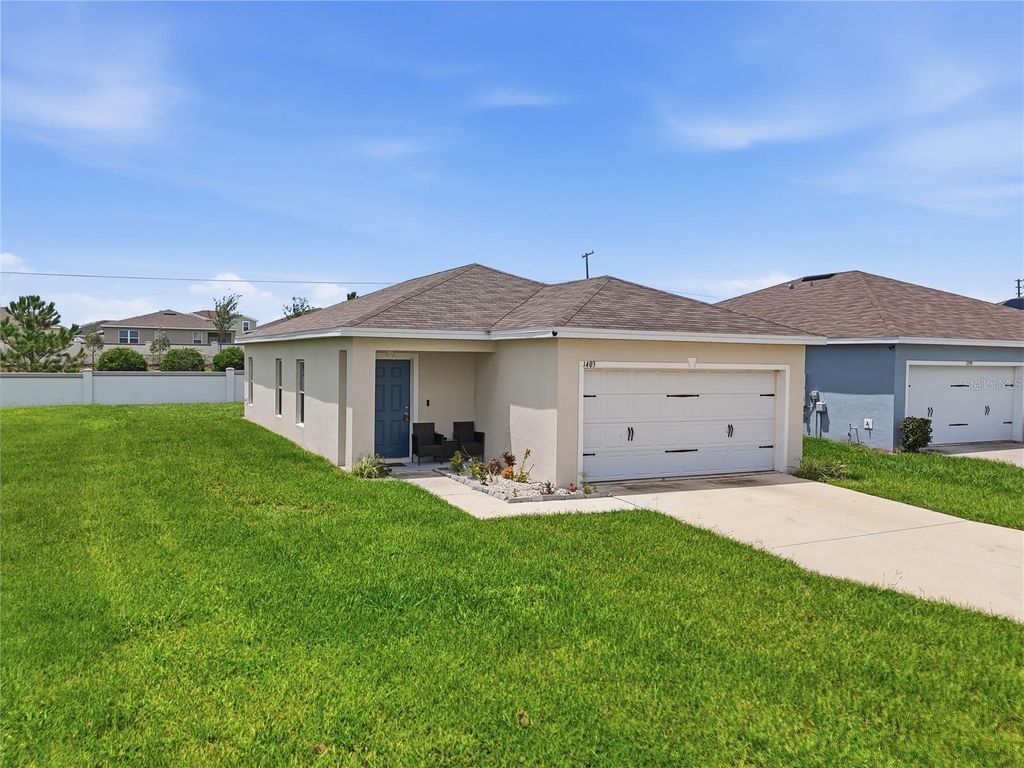
- Price
- $284,990
- Beds
- 3
- Baths
- 2
- Interior
- 1,320 sq ft
- Lot
- 6,098 sq ft
- Per sq ft
- $216
- Built
- 2023
Listing courtesy of DW&CO. REAL ESTATE, LLC·MLS® MFRG5115197·Last updated Nov 6, 2026
About this property
Motivated Seller! Discover Modern Living in Haines City!
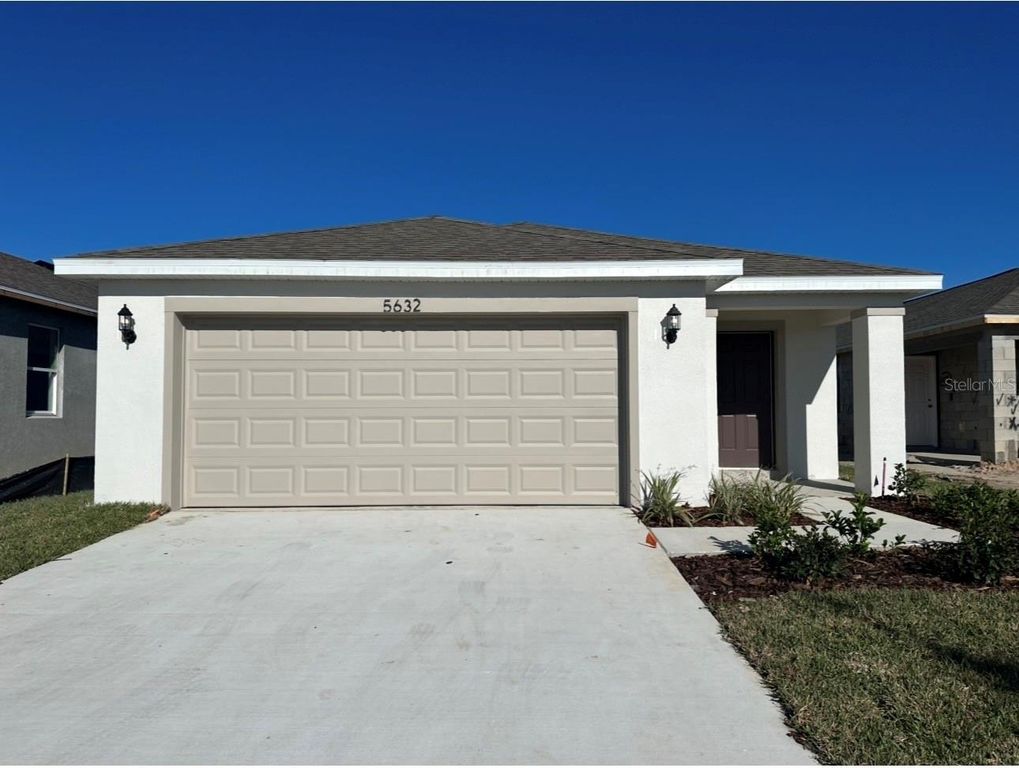
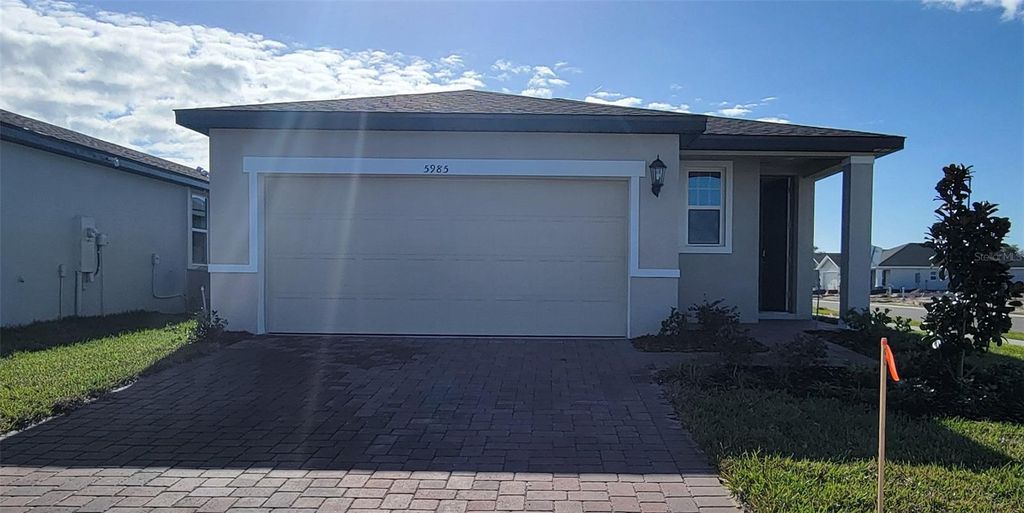
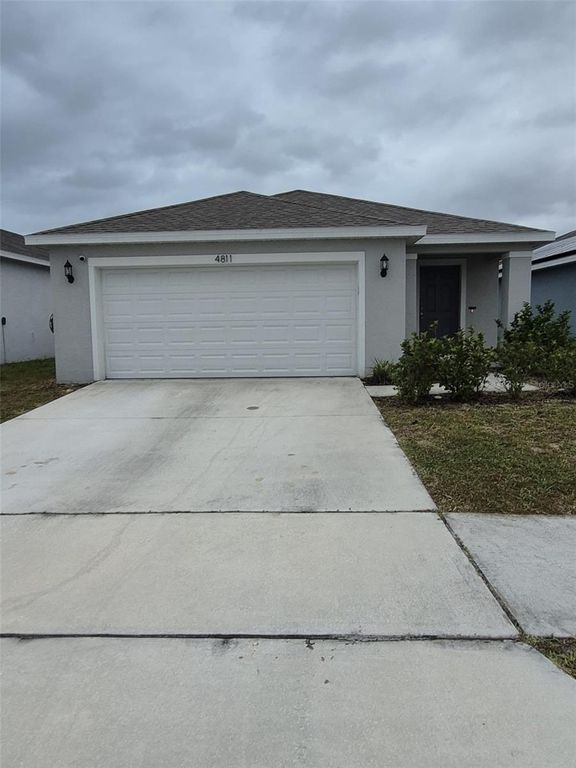
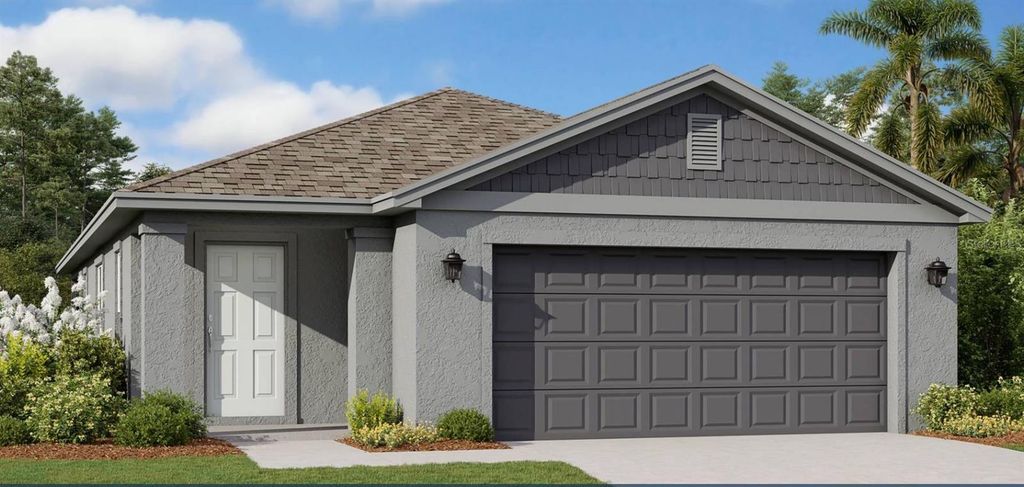
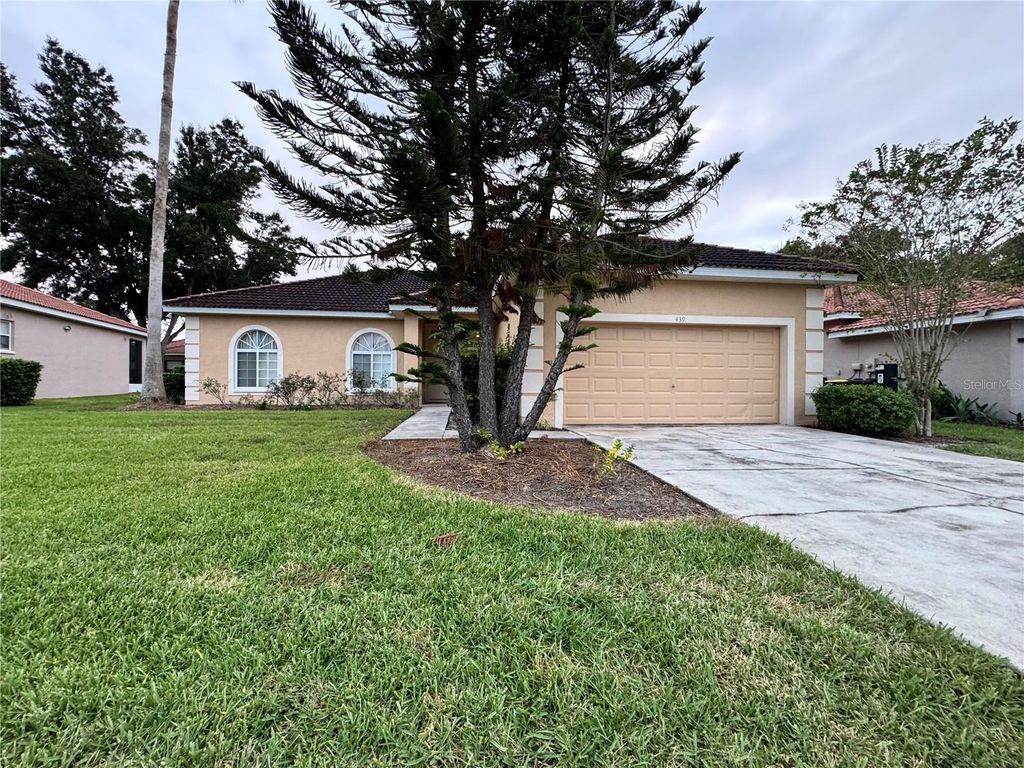
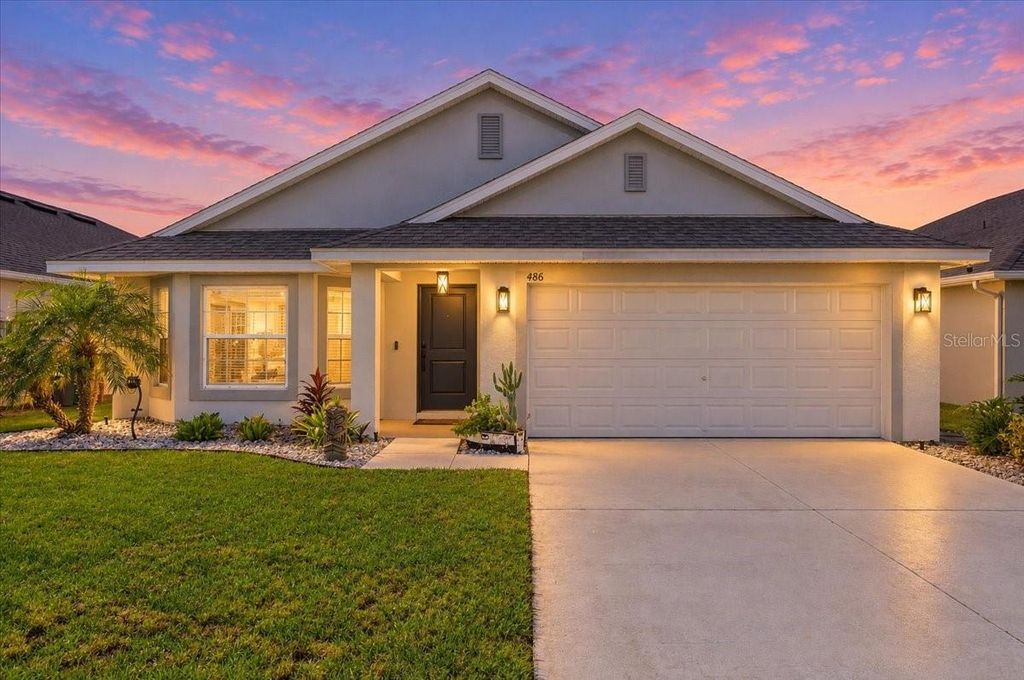
Built in 2023, this 3-bedroom, 2-bathroom home offers modern features, an open-concept layout, and a desirable corner-lot location directly beside the community park. Step inside to a spacious living area that flows seamlessly into the dining space and kitchen, creating an inviting atmosphere for everyday living and entertaining. The kitchen features granite countertops, stainless steel appliances, contemporary cabinetry, and a generous center island. Tile flooring throughout the main living areas adds style and practicality, while the split-bedroom floor plan offers added privacy. The primary suite features a private en-suite bathroom, and the secondary bedrooms provide flexibility for guests, a home office, or additional living space. Enjoy the convenience of newer construction without the wait of building from the ground up. Located near US-27 and I-4, this home offers access to shopping, dining, employment centers, and popular Central Florida destinations, including Walt Disney World, LEGOLAND Florida, Universal Orlando, and Posner Park. Whether you’re purchasing your first home, relocating to Florida, or looking for a newer property with convenient access to the surrounding area, 1403 Madison Circle is worth a closer look. Motivated seller! Ask about potential buyer incentives and available financing options, subject to eligibility, lender approval, and applicable terms. Don’t miss the opportunity to explore what this home has inside. Schedule your private showing today!
Details
- Bedrooms
- 3
- Bathrooms
- 2
- Interior area
- 1,320 sq ft
- Price per sq ft
- $216
- Type
- House
- Lot size
- 6,098 sq ft
- Parking spaces
- 2
- Year built
- 2023
- MLS® number
- MFRG5115197
- Listing type
- Sale
- Listed
- Jul 22, 2026
- Days on market
- 122
- Last updated
- Nov 6, 2026
See this home in person

Estimate payments
An estimate only. Rates and terms come from your lender.