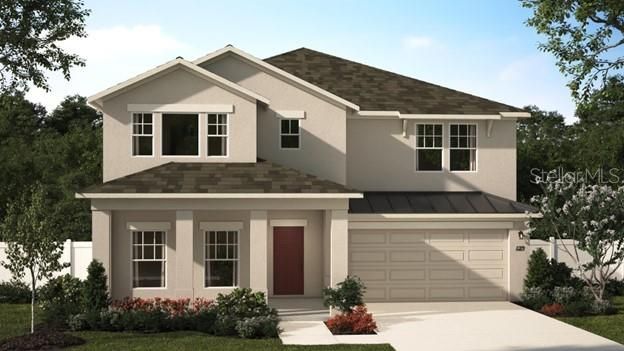
- Price
- $539,990
- Beds
- 5
- Baths
- 3
- Interior
- 3,192 sq ft
- Lot
- 6,970 sq ft
- Per sq ft
- $169
- Built
- 2023
Listing courtesy of HANOVER FAMILY BUILDERS LLC·Listed by Stephen Wood·MLS® MFRO6152739·Last updated Jan 5, 2024
About this property
Special Financing Rate and Closing Cost Incentive!
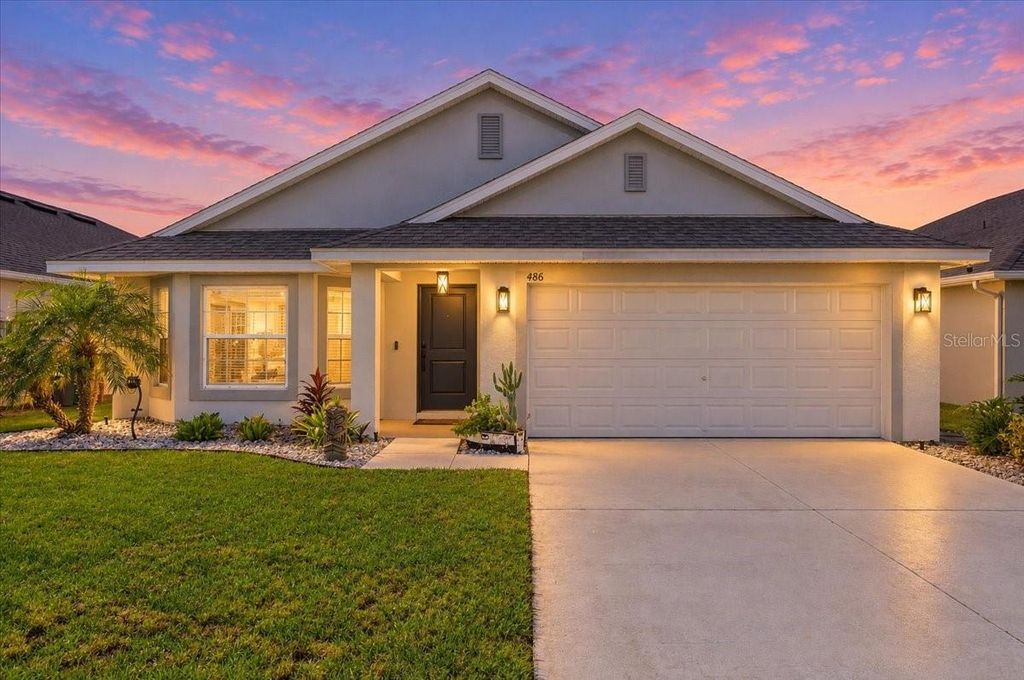
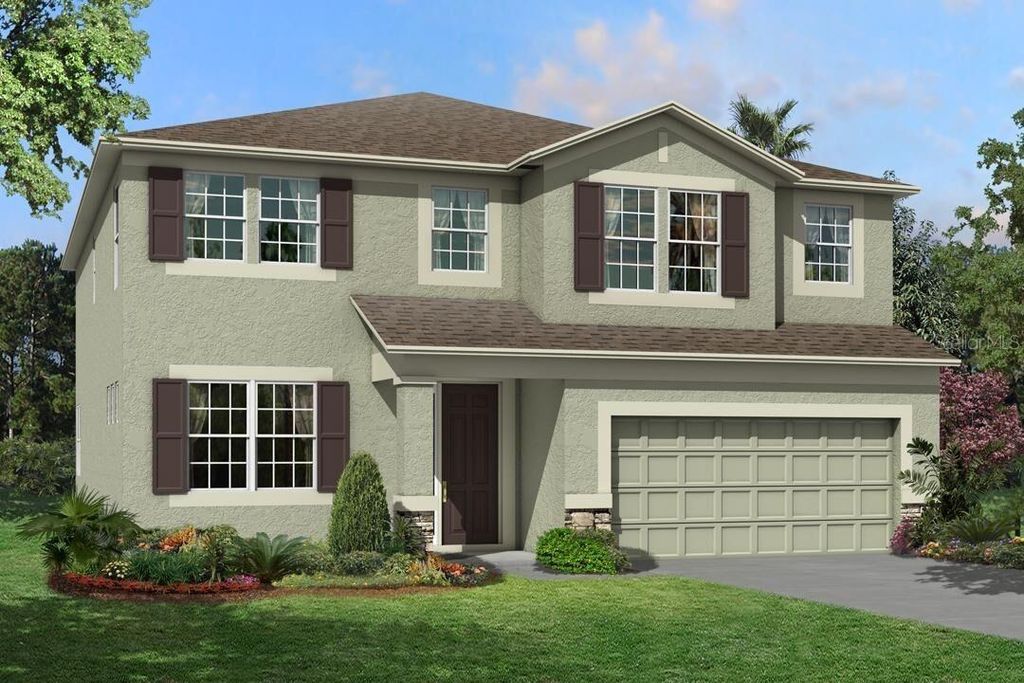
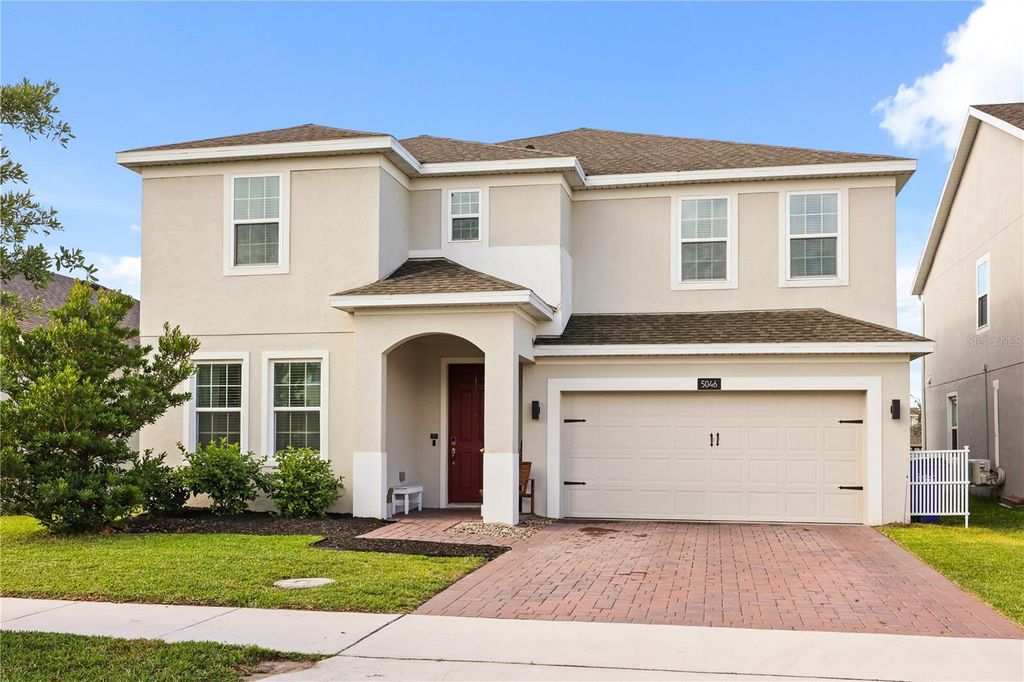
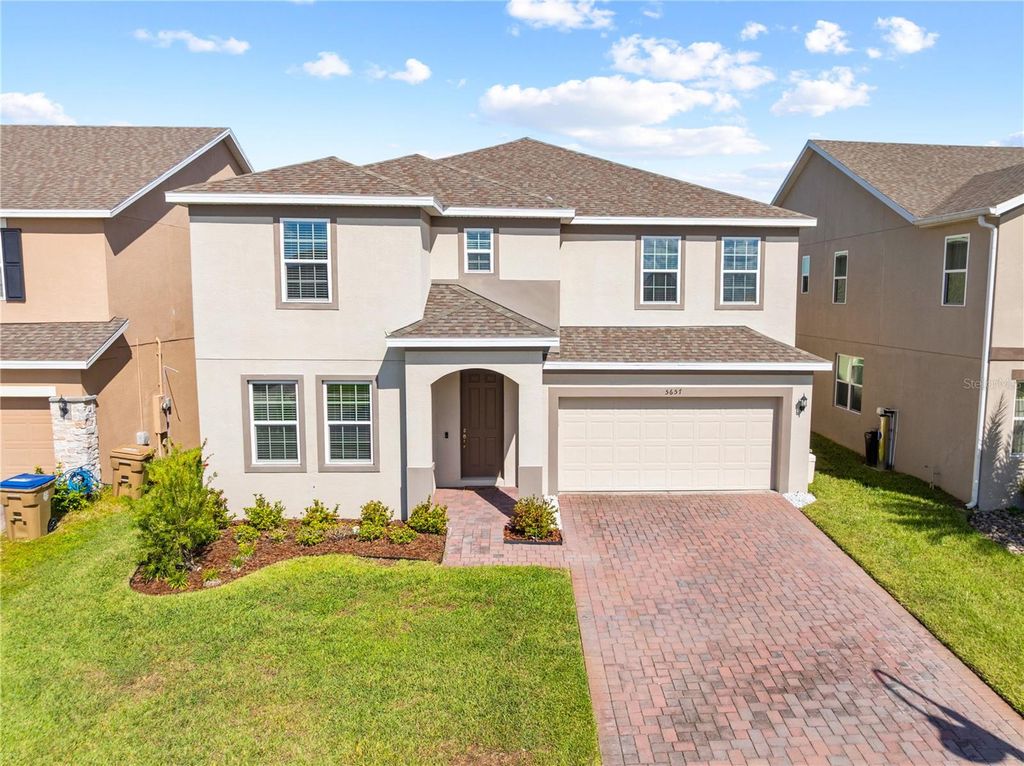
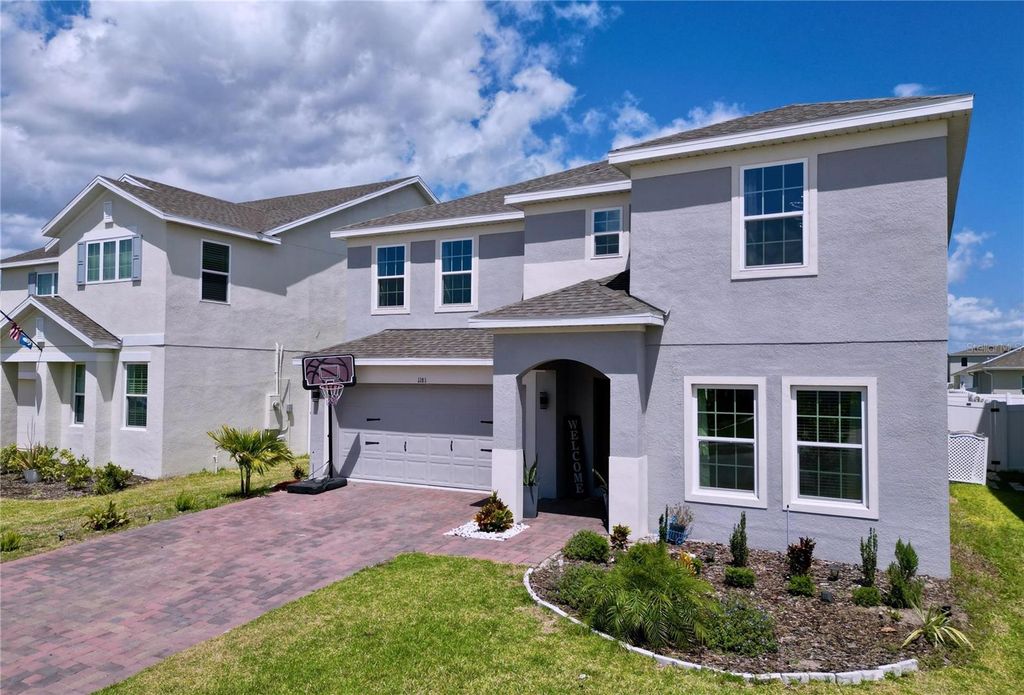
Home can close this year - Move-In Ready! Our popular Wilshire plan is an open-concept design with separate Living Rm by front entry which can also serve as a home office or playroom. First floor features Guest Bedroom, spacious Family Rm overlooking rear covered lanai, and Tile flooring is featured throughout the 1st floor Main living areas. Kitchen features 42” upgraded cabinets, quartz countertops, and stainless appliances. Second floor features oversized Game Rm/Family Rm and split bedroom plan with oversized Primary suite. Garage includes additional storage space and home exterior includes Brick paver driveway and lead walk. Community amenities include Resort style zero-entry Pool, expansive sundeck, Splash Pad, and Playground. Close to shopping and restaurants and conveniently located near major thoroughfares.
Details
- Bedrooms
- 5
- Bathrooms
- 3
- Interior area
- 3,192 sq ft
- Price per sq ft
- $169
- Type
- House
- Lot size
- 6,970 sq ft
- Parking spaces
- 2
- Year built
- 2023
- MLS® number
- MFRO6152739
- Listing type
- Sale
- Listed
- Oct 26, 2023
- Days on market
- 1122
- Last updated
- Jan 5, 2024
Interested in this home?
Gihan Awad isn't the listing agent. Gihan can book your showing and represent you as your agent.

Estimate payments
An estimate only. Rates and terms come from your lender.