- Price
- $335,990
- Beds
- 4
- Baths
- 3
- Interior
- 1,982 sq ft
- Lot
- 2,614 sq ft
- Per sq ft
- $170
- Built
- 2023
Listing courtesy of HANOVER FAMILY BUILDERS LLC·Listed by Stephen Wood·MLS® MFRO6159172·Last updated Jan 4, 2024
About this property
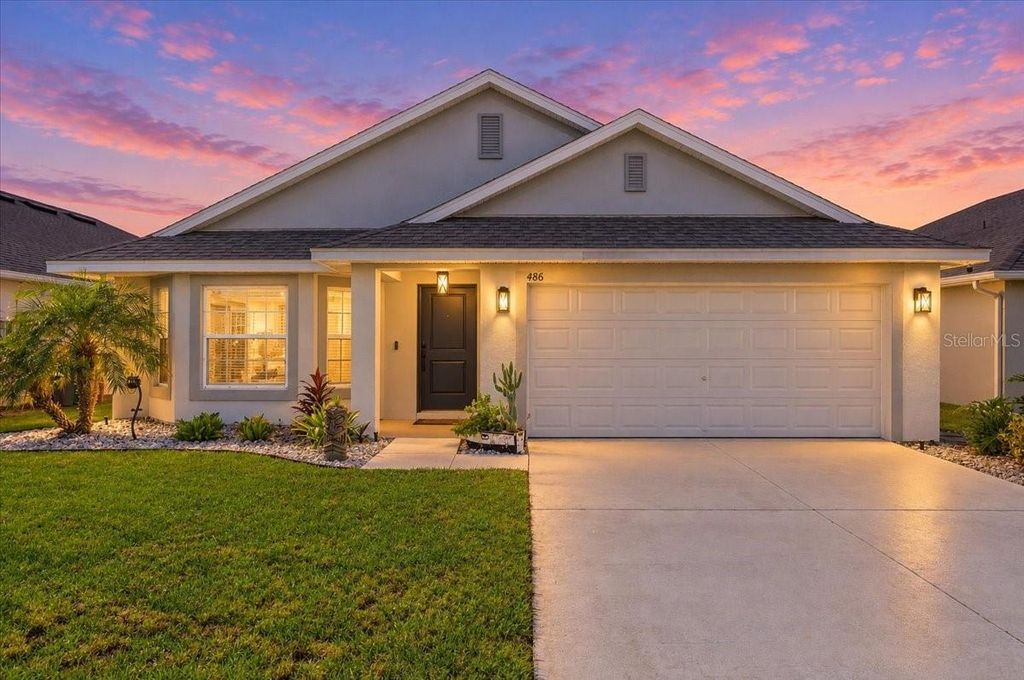
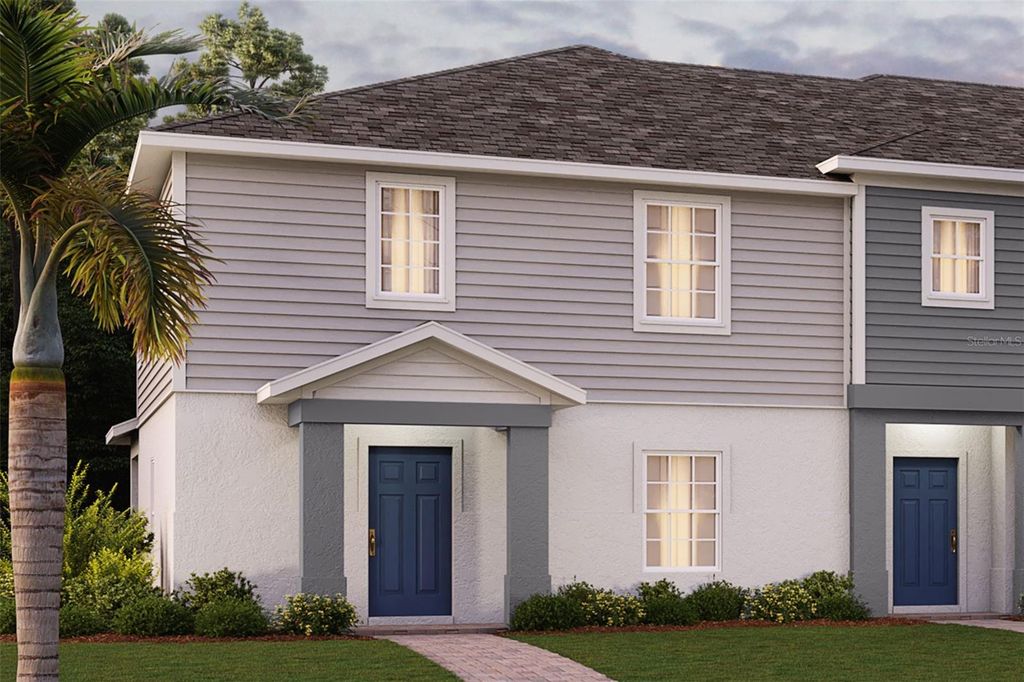
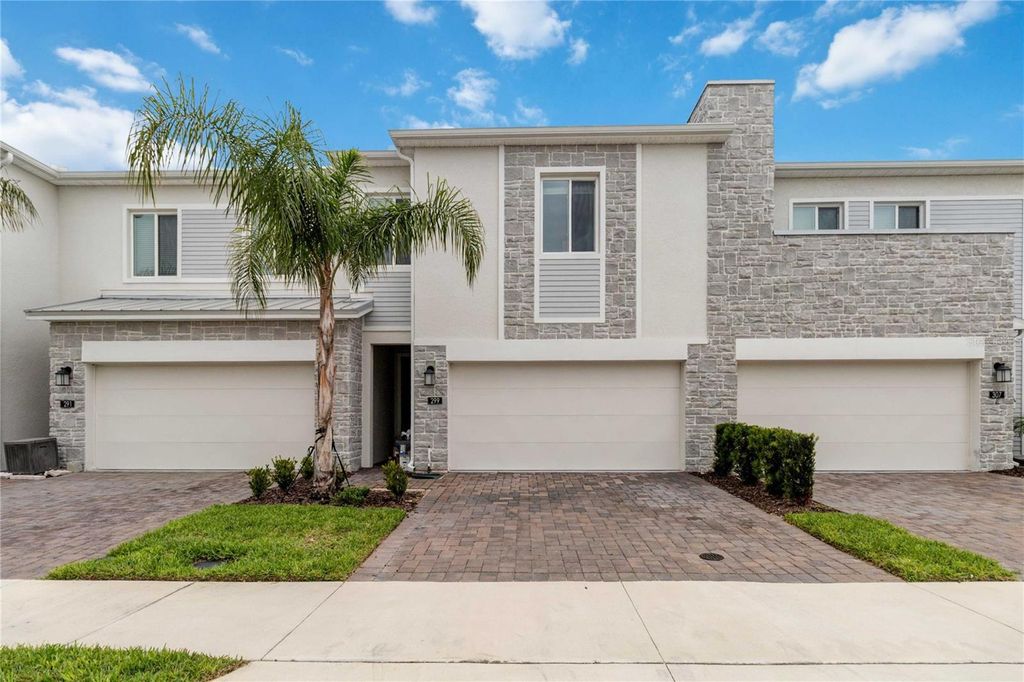
Under Construction. Our beautiful Paige plan is an open-concept design featuring spacious Family Rm that overlooks rear lanai, and 1st floor Guest Bedroom with adjacent full Bath.
Tile flooring is featured throughout the main living areas on 1st floor, with carpet in bedrooms. Kitchen features beautiful cabinetry, upgraded countertops, recessed lighting, and stainless appliances. Primary Bedroom includes spacious walk-in closet, and en-suite with walk-in shower. Home exterior includes brick paver lead walk. Community is close to shopping, restaurants, parks, activities, outdoor living, fishing and more, and conveniently located near major thoroughfares.
Details
- Bedrooms
- 4
- Bathrooms
- 3
- Interior area
- 1,982 sq ft
- Price per sq ft
- $170
- Type
- House
- Lot size
- 2,614 sq ft
- Year built
- 2023
- MLS® number
- MFRO6159172
- Listing type
- Sale
- Listed
- Nov 21, 2023
- Days on market
- 1096
- Last updated
- Jan 4, 2024
Interested in this home?
Gihan Awad isn't the listing agent. Gihan can book your showing and represent you as your agent.

Estimate payments
An estimate only. Rates and terms come from your lender.