- Price
- $375,400
- Beds
- 4
- Baths
- 2
- Interior
- 1,602 sq ft
- Lot
- 4,792 sq ft
- Per sq ft
- $234
- Built
- 2024
Listing courtesy of ADAMS HOMES REALTY, INC.·MLS® MFRO6195790·Last updated Jun 5, 2024
About this property
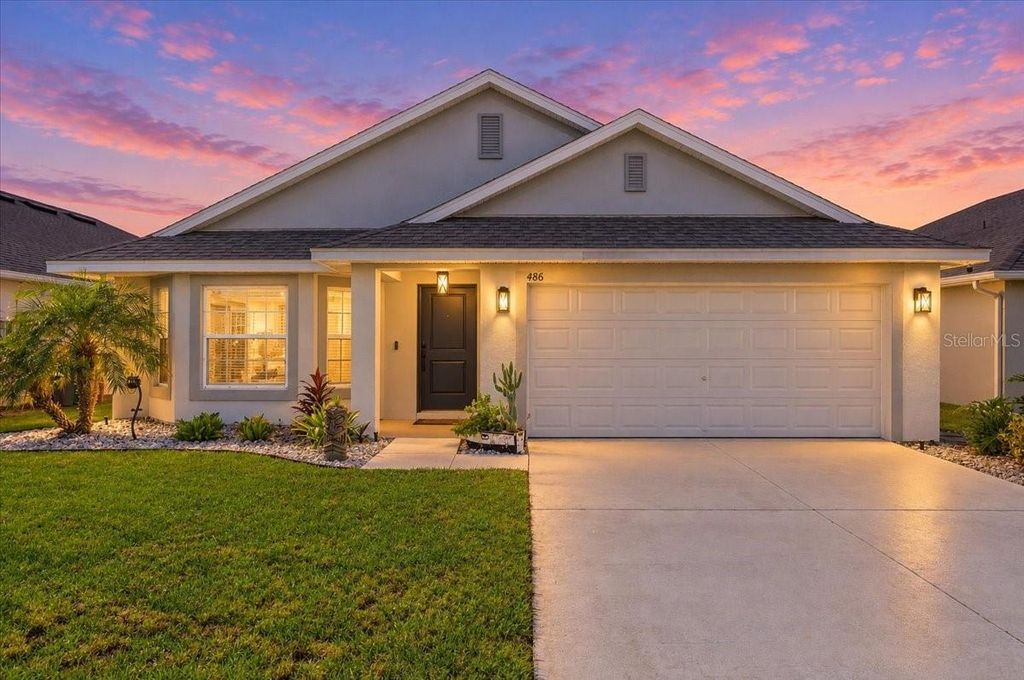
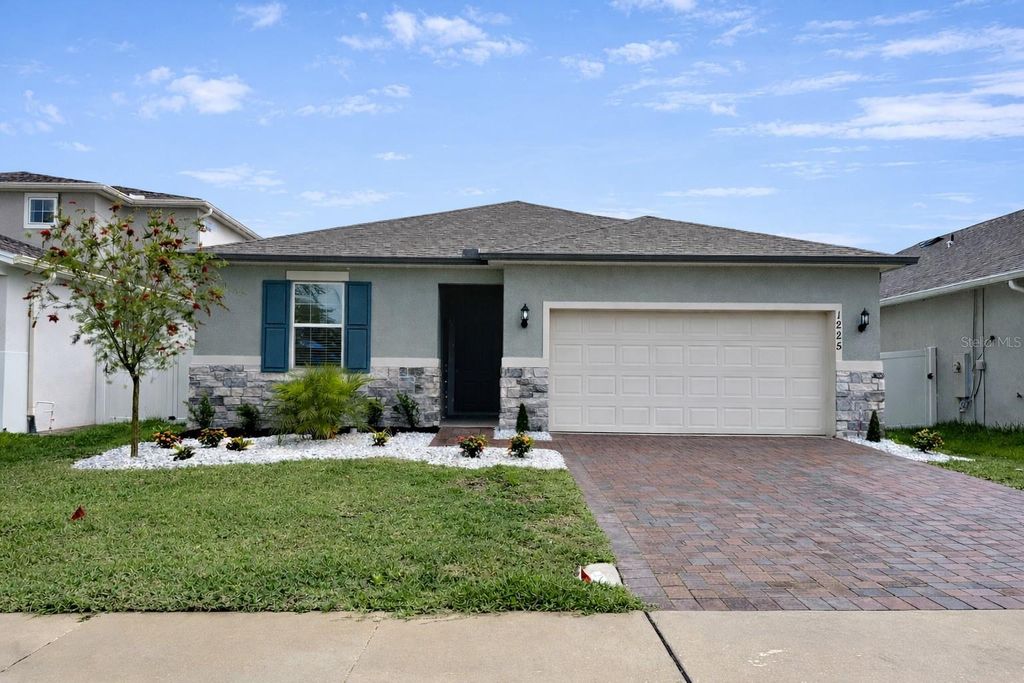
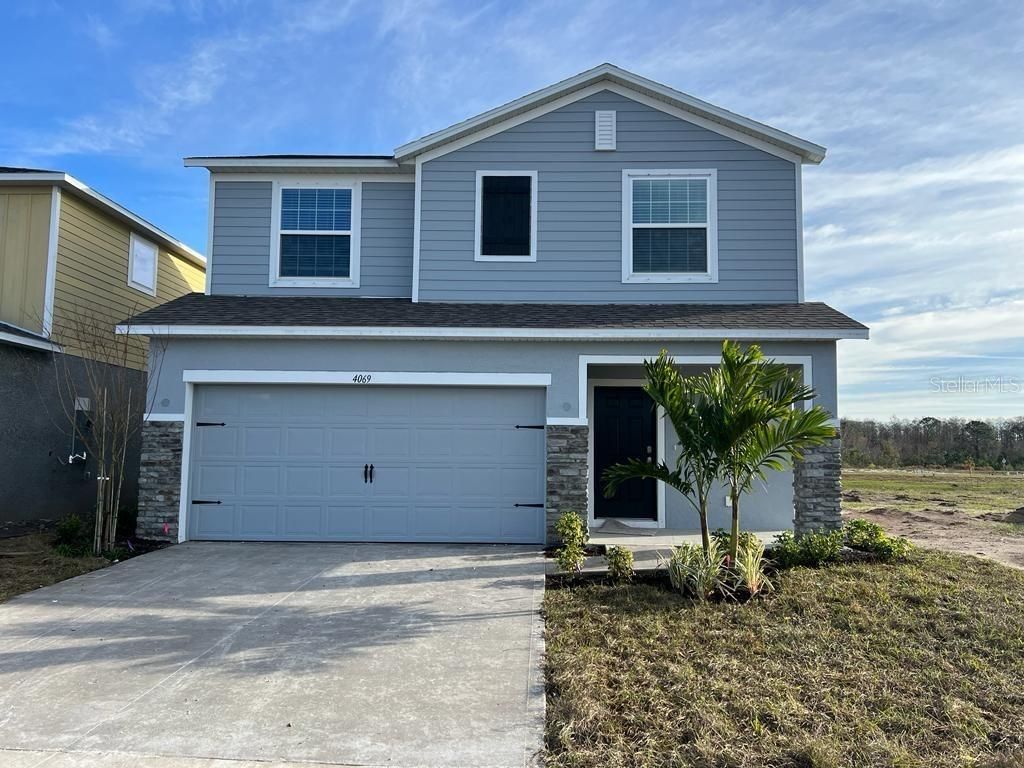
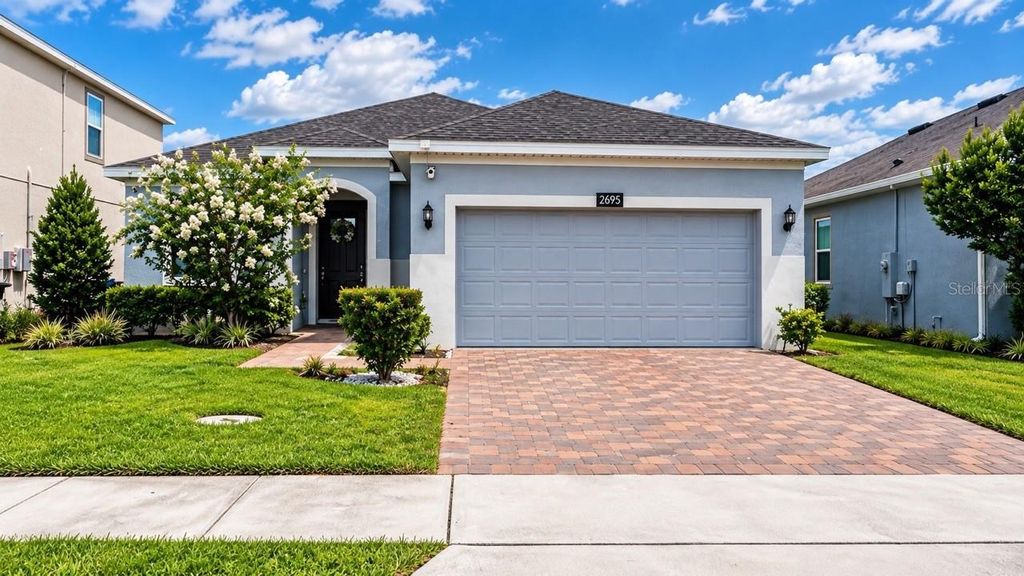
New Construction super energy efficient 4/2/2 home!
Very open floor plan. This home Receives closing costs assistance with its prefered lender so this will save you thousands.The kitchen is open to the family room and has tall upper cabinets, whirlpool appliances, a large breakfast bar with granite countertops that can easily fit 6 bar stools. This home also features a large living space where you can spread out and feel comfortable. The master bath has a 36” tall vanity with double sinks and granite countertops and a tiled shower with glass doors. This home has lovely architectural features such as high ceilings, and 5 ¼ inch baseboards as well as arched 2 panel doors (no bifolds here!).10 year structural warranty, builder warranty and manufacturer warranties are all included. Located near Harmony Main where you can enjoy the great amenities such as 12.5 miles of Trails and pathways, go and play at the stunning golf course Harmony Golf Preserve and even become a member of the community garden program. Harmony Central provides an everyday escape from ordinary living, this location offers both convenience and leisure. This is the last Harmony Community with No CDD and a very low HOA that will feature a beautiful community pool with cabanas Easy access to major roads, shopping, restaurants, medical while still maintaining that rural Central Florida feel. Don’t miss the opportunity to live in this serene location.
Details
- Bedrooms
- 4
- Bathrooms
- 2
- Interior area
- 1,602 sq ft
- Price per sq ft
- $234
- Type
- House
- Lot size
- 4,792 sq ft
- Parking spaces
- 2
- Year built
- 2024
- MLS® number
- MFRO6195790
- Listing type
- Sale
- Listed
- Apr 12, 2024
- Days on market
- 953
- Last updated
- Jun 5, 2024
See this home in person

Estimate payments
An estimate only. Rates and terms come from your lender.