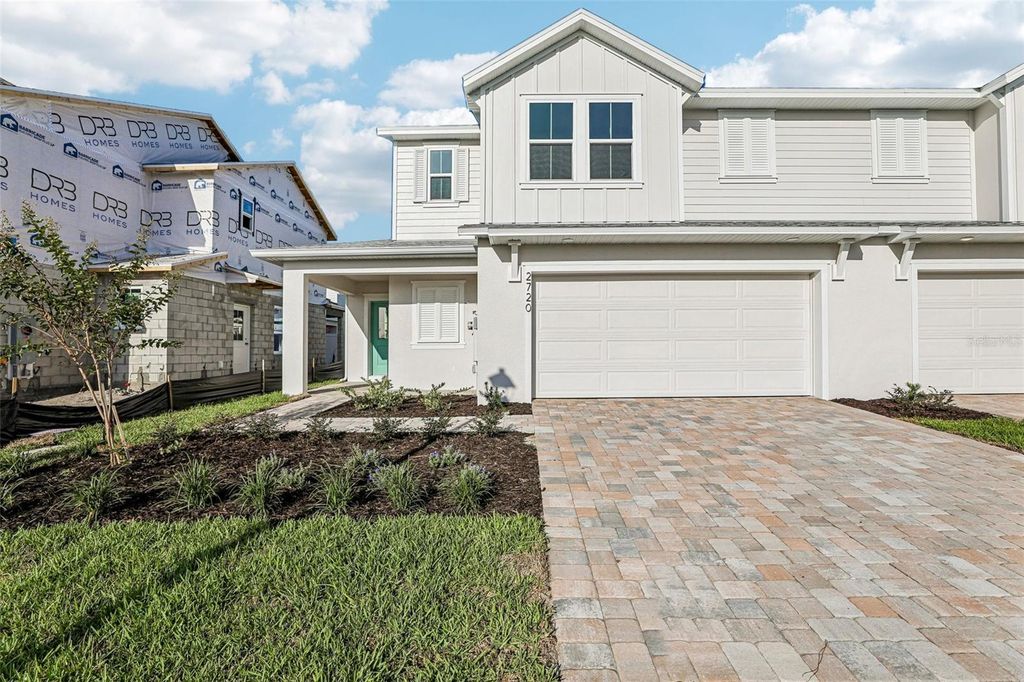
2720 Meadow Crest Drive
- Price
- $334,990
- Beds
- 4
- Baths
- 3
- Interior
- 1,679 sq ft
- Lot
- 3,049 sq ft
- Per sq ft
- $200
- Built
- 2026
Listing courtesy of DRB GROUP REALTY, LLC·Listed by Adam Schott·MLS® MFRO6418079·Last updated Nov 3, 2026
About this property
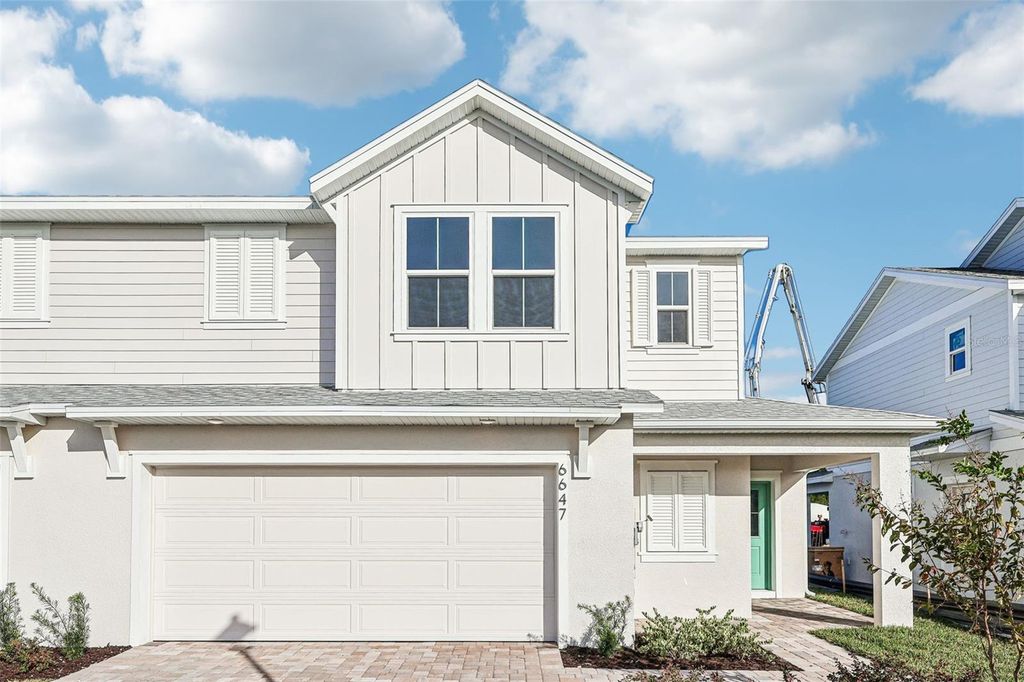
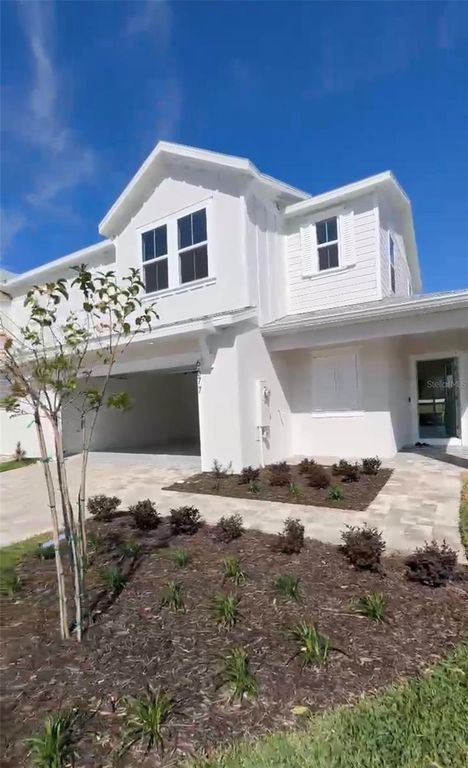
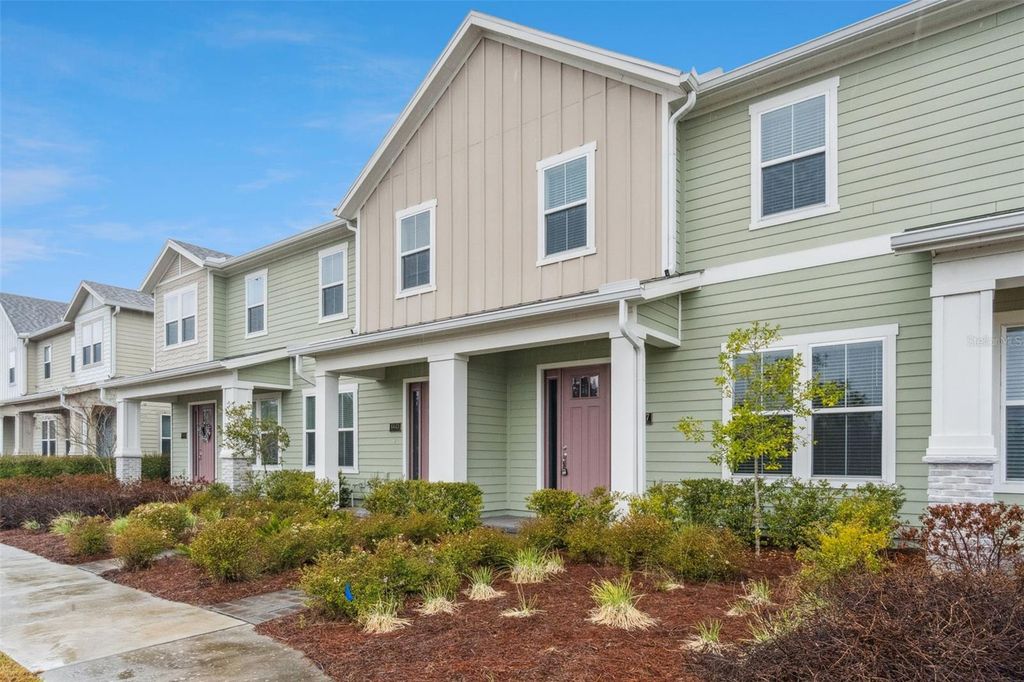
MOVE IN READY! Welcome to the Monterey at Cyrene at Harmony Townhomes – Where Style Meets Comfort!
Step into modern elegance with the Monterey floor plan, a beautifully designed that blends spacious living with contemporary finishes. Nestled in the sought-after Cyrene Townhomes community, this open-concept layout features a bright and airy living area that flows seamlessly into a stylish kitchen with a large center island — perfect for entertaining or casual dining. Upstairs, retreat to your private primary suite complete with a walk-in closet and a spa-inspired ensuite bath with dual vanities. Two additional bedrooms provide flexibility for guests, home office, or hobbies. Enjoy the convenience of an upstairs laundry room, a two-car garage, and smart home features included throughout. Cyrene Townhomes offers low-maintenance living with professionally landscaped grounds, and it's just minutes from shopping, dining, parks, and major commuter routes.
Details
- Bedrooms
- 4
- Bathrooms
- 3
- Interior area
- 1,679 sq ft
- Price per sq ft
- $200
- Type
- House
- Lot size
- 3,049 sq ft
- Parking spaces
- 2
- Year built
- 2026
- MLS® number
- MFRO6418079
- Listing type
- Sale
- Listed
- Jul 1, 2026
- Days on market
- 143
- Last updated
- Nov 3, 2026
Interested in this home?
Gihan Awad isn't the listing agent. Gihan can book your showing and represent you as your agent.

Estimate payments
An estimate only. Rates and terms come from your lender.