3963 Sagefield Drive
- Price
- $385,000
- Beds
- 3
- Baths
- 2
- Interior
- 1,673 sq ft
- Lot
- 4,792 sq ft
- Per sq ft
- $230
- Built
- 2024
Listing courtesy of VENOSA REALTY LLC·Listed by Luis Arriba Fermin·MLS® MFRO6429792·Last updated Aug 25, 2026
About this property
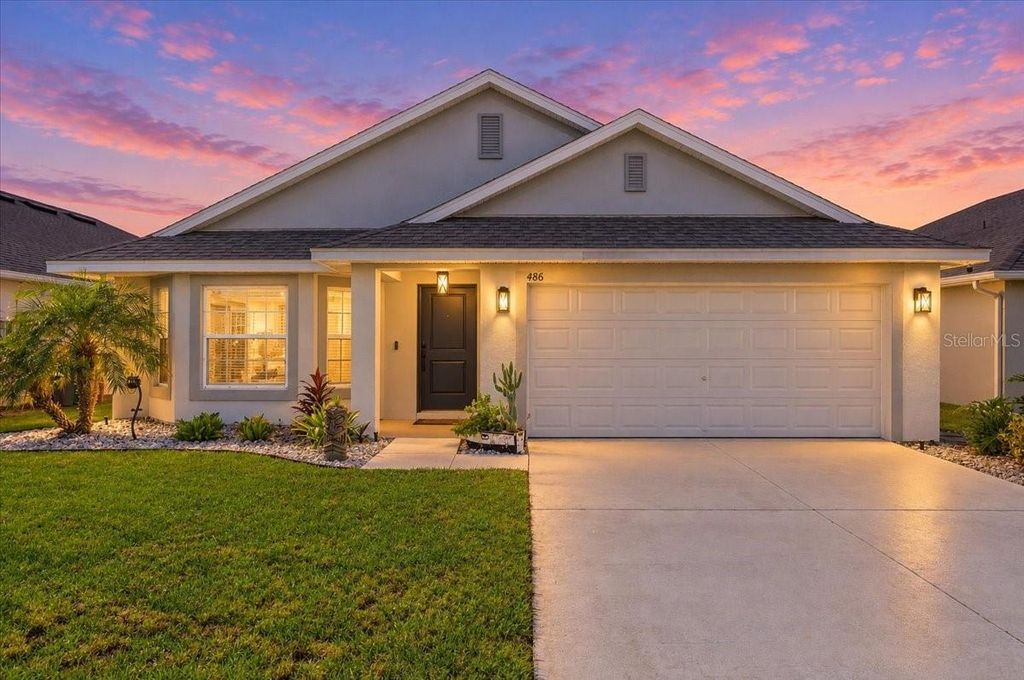
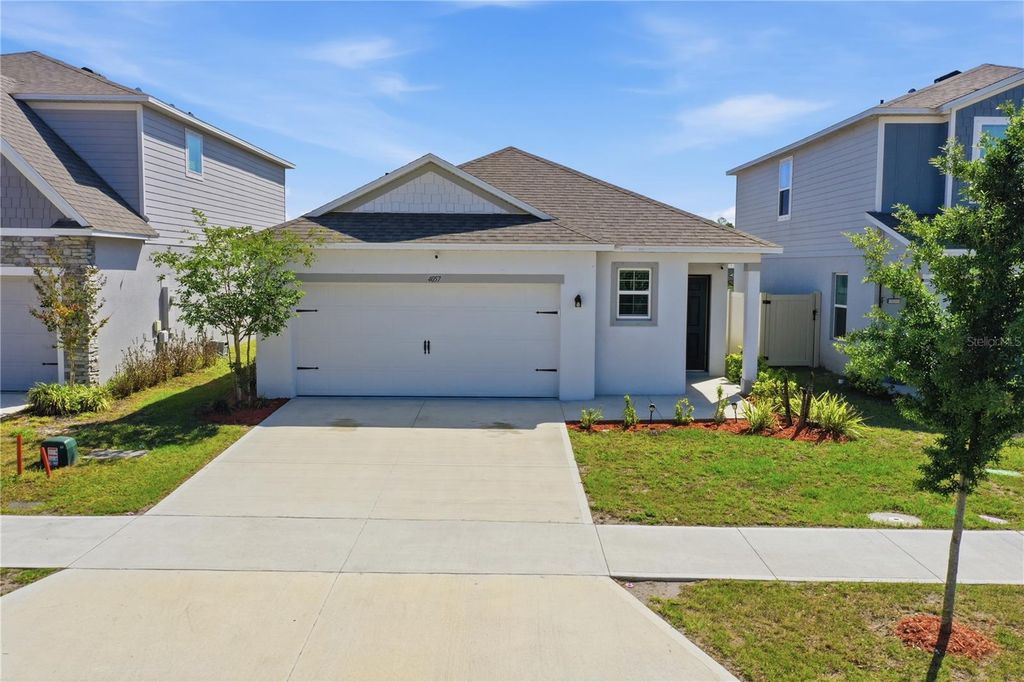
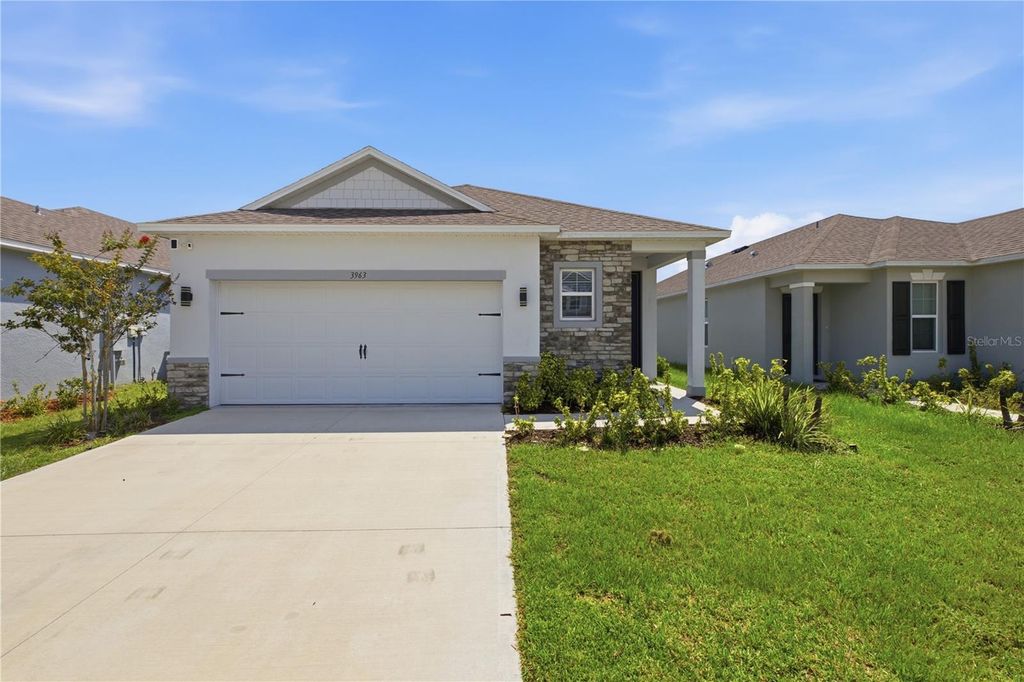
Built in 2024, this 3-bedroom, 2-bath single-family home is located in the Harmony Central Community.
The open-concept floor plan features a modern kitchen with elegant countertops, modern cabinetry, stainless steel appliances, and contemporary finishes throughout. Tile flooring extends throughout the entire home, providing a cohesive look and easy maintenance. The spacious primary suite features a private en-suite bathroom with modern and elegant finishes, creating a comfortable retreat. Enjoy pond views from the covered screened-in rear porch, offering a comfortable outdoor space for relaxing or entertaining. Additional features include a 2-car garage and a whole-house water filtration system. Residents of Harmony Central have access to the community pool. Don’t miss the opportunity to make this pond-view home yours. Schedule your private showing today!
Details
- Bedrooms
- 3
- Bathrooms
- 2
- Interior area
- 1,673 sq ft
- Price per sq ft
- $230
- Type
- House
- Lot size
- 4,792 sq ft
- Parking spaces
- 2
- Year built
- 2024
- MLS® number
- MFRO6429792
- Listing type
- Sale
- Listed
- Jul 30, 2026
- Days on market
- 114
- Last updated
- Aug 25, 2026
Interested in this home?
Gihan Awad isn't the listing agent. Gihan can book your showing and represent you as your agent.

Estimate payments
An estimate only. Rates and terms come from your lender.