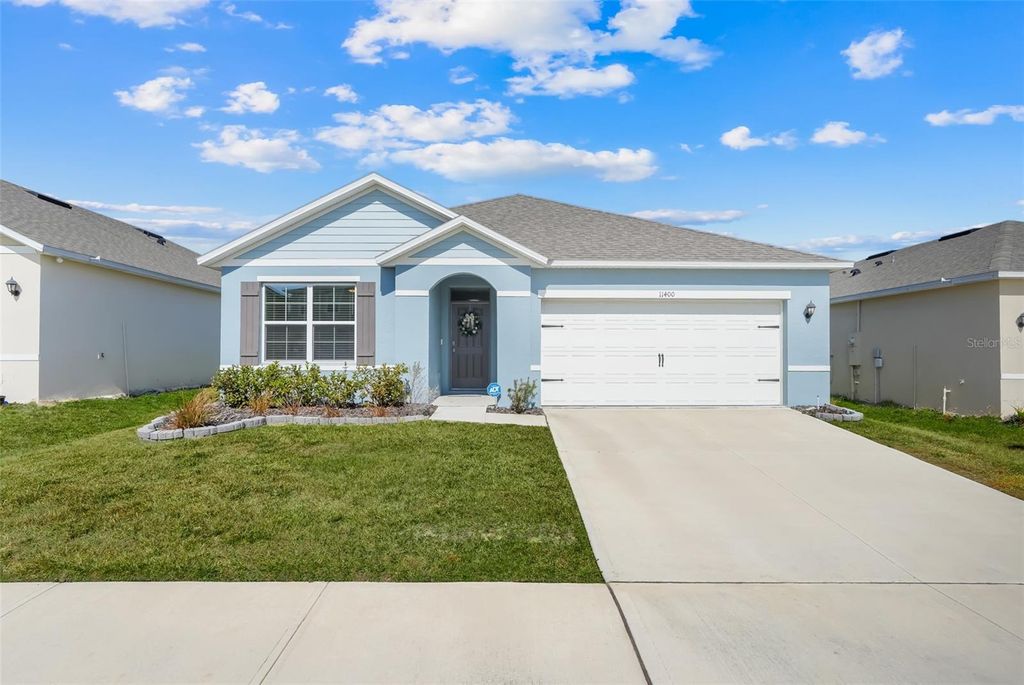
11400 Amber Ridge Drive
- Price
- $350,000
- Beds
- 3
- Baths
- 2
- Interior
- 1,679 sq ft
- Lot
- 5,663 sq ft
- Per sq ft
- $208
- Built
- 2024
Listing courtesy of MARIANI REALTY GROUP·Listed by Yuliya Mariani·MLS® MFRO6438389·Last updated Oct 2, 2026
About this property
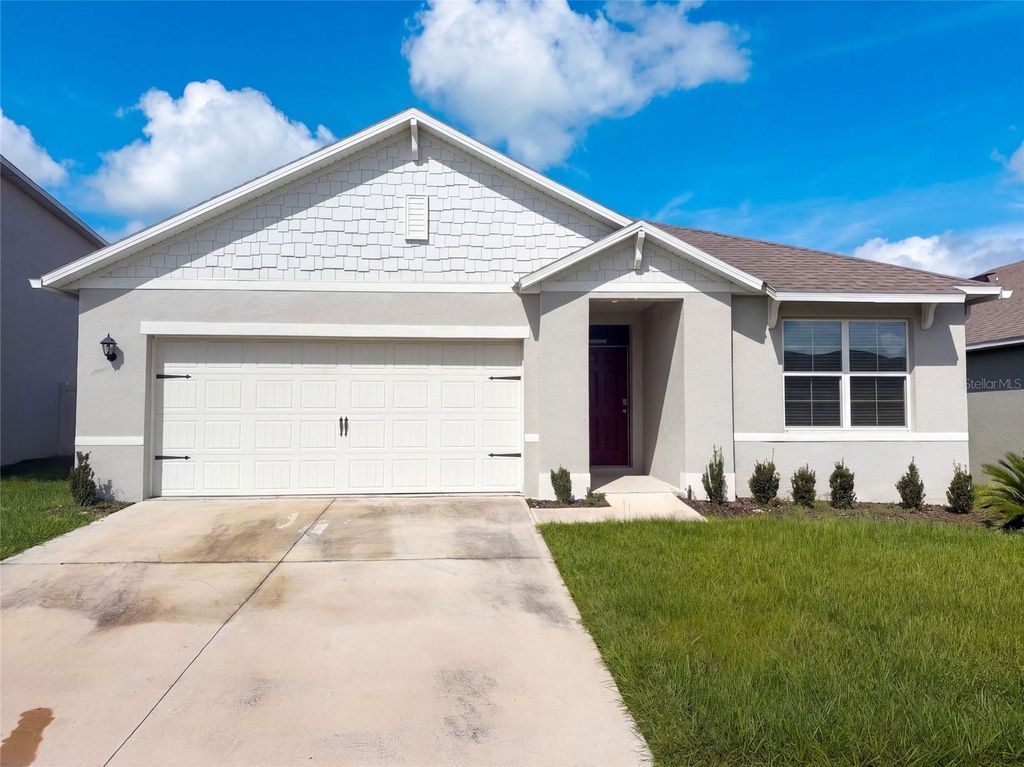
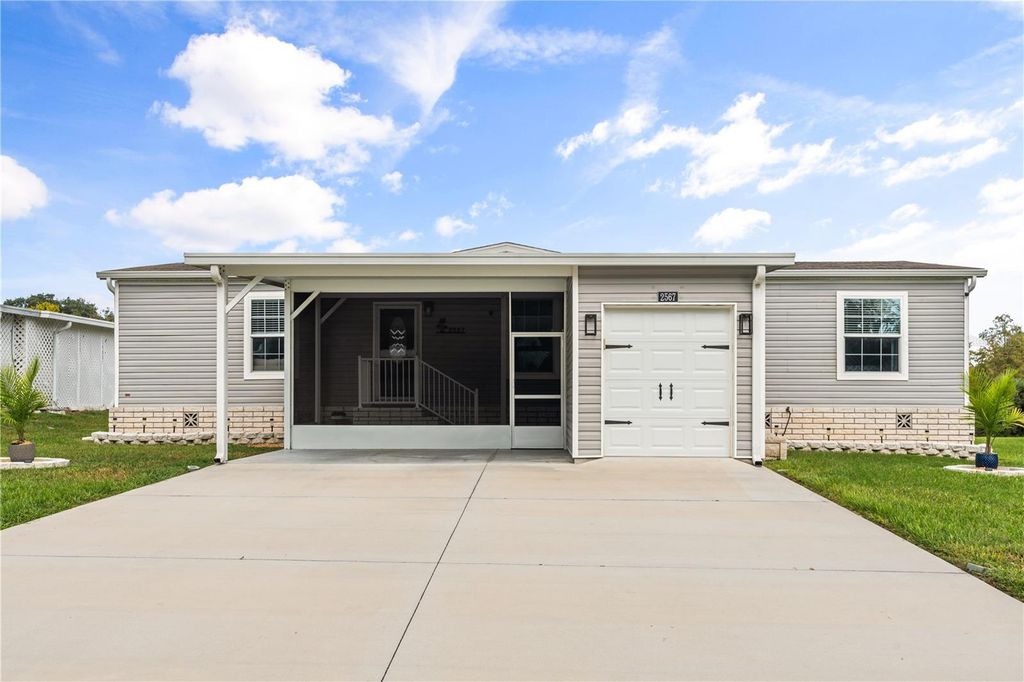
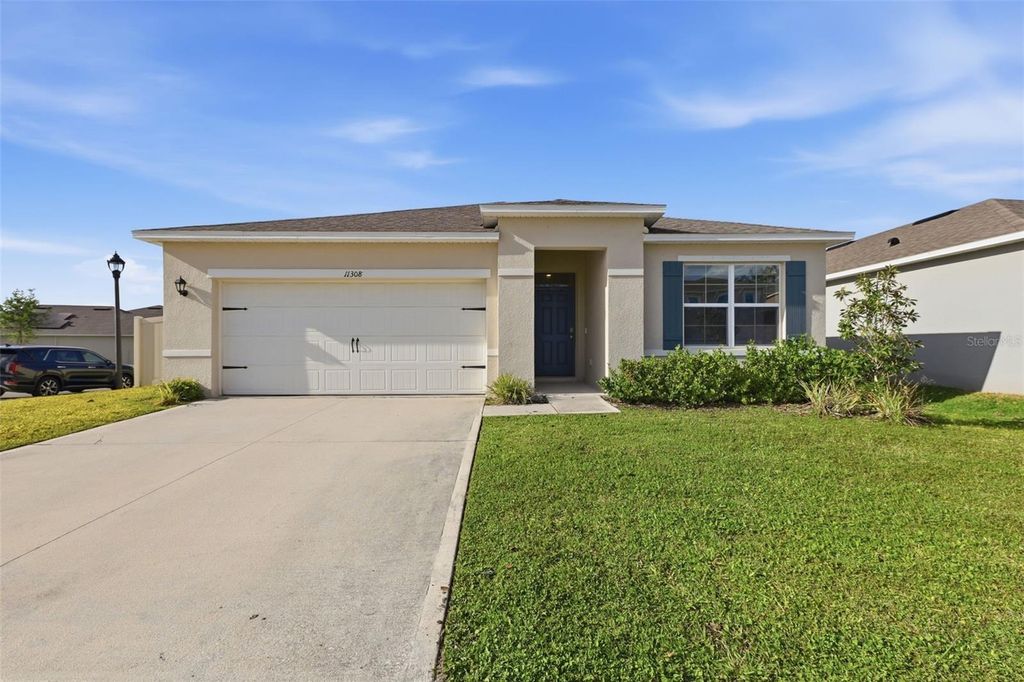
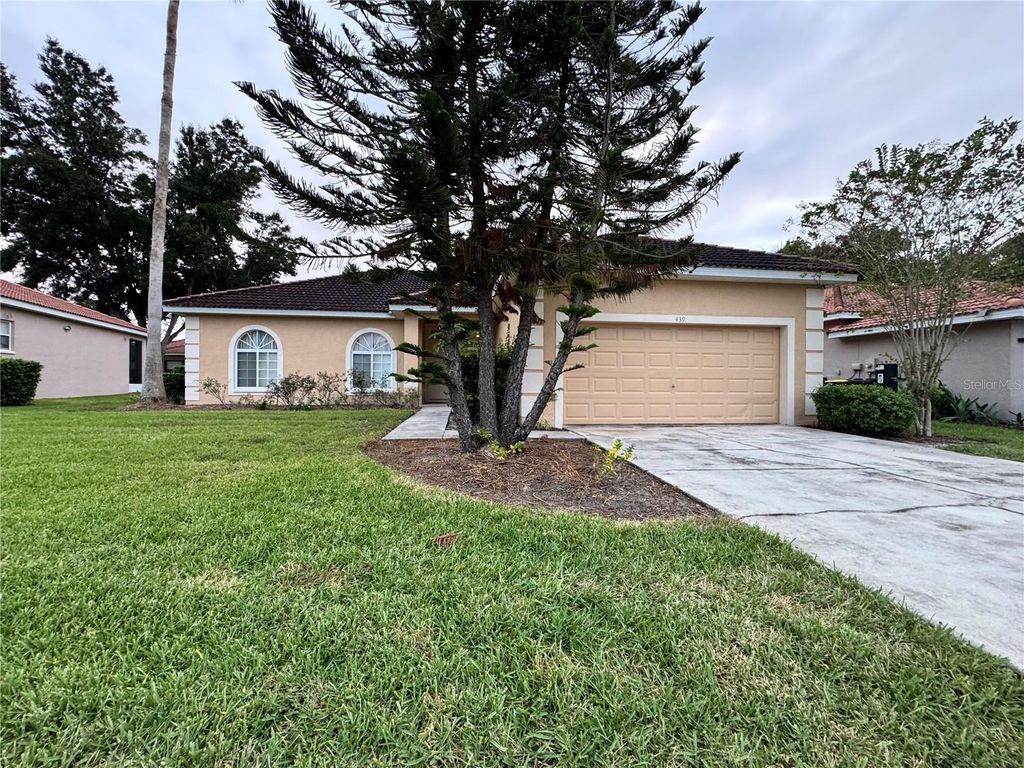
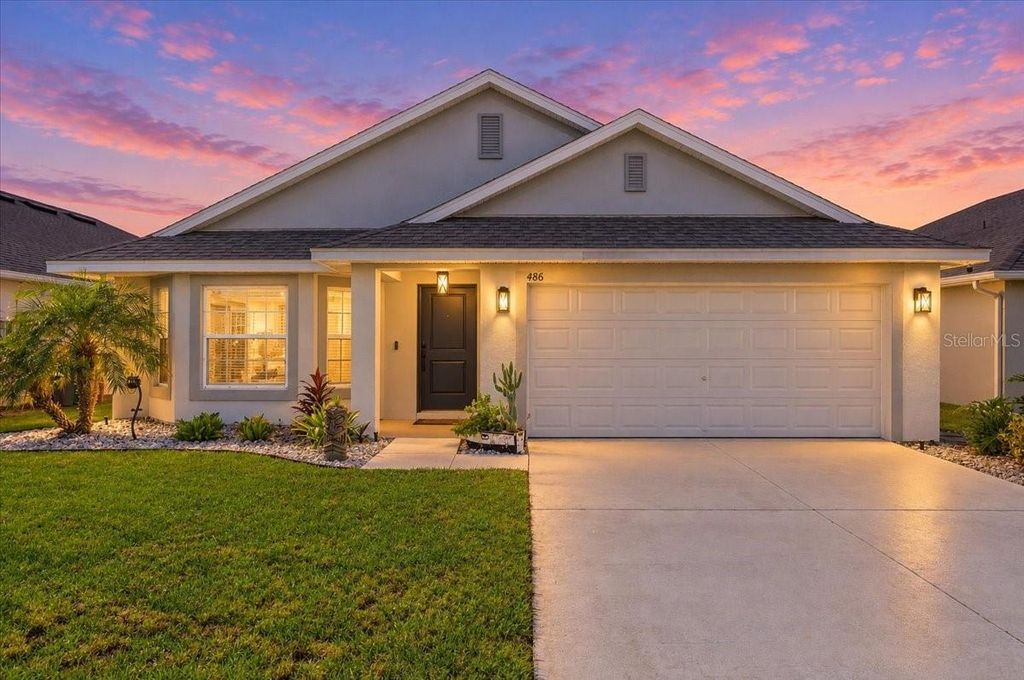
Welcome to Westridge Park, beautifully designed Aria floorpan 3 bedrooms, 2 bathrooms, one-story home built with durable all-concrete block construction and a layout that truly maximizes everyday living.
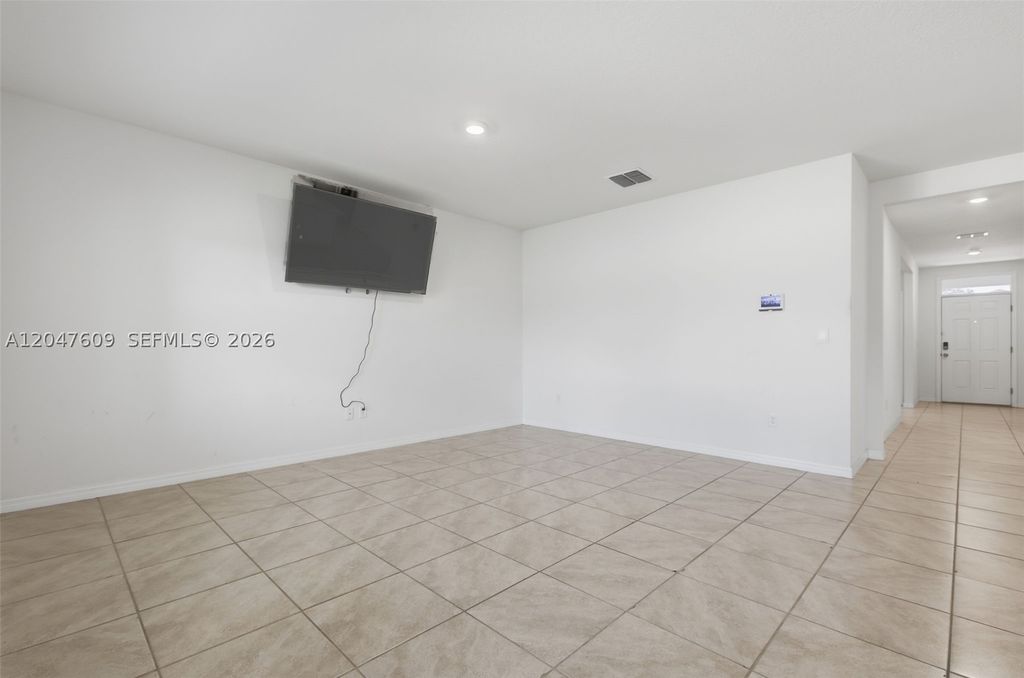
The open concept design creates a bright, connected space where the kitchen flows seamlessly into the living and dining areas, all overlooking the covered lanai, perfect for relaxing or entertaining guests. The spacious kitchen offers stainless steel appliances, generous counter space, and a large pantry for plenty of storage. The private primary suite is tucked away at the back of the home and features an en suite bathroom with a double vanity and walk-in shower. Two additional bedrooms share a second bathroom, offering comfortable space for family, guests, or a home office. You’ll also appreciate the dedicated laundry room with privacy doors, adding convenience and functionality to daily living. This home combines modern comfort, smart design, and easy living, all in the welcoming community of Westridge Park.
Details
- Bedrooms
- 3
- Bathrooms
- 2
- Interior area
- 1,679 sq ft
- Price per sq ft
- $208
- Type
- House
- Lot size
- 5,663 sq ft
- Parking spaces
- 2
- Year built
- 2024
- MLS® number
- MFRO6438389
- Listing type
- Sale
- Listed
- Sep 1, 2026
- Days on market
- 81
- Last updated
- Oct 2, 2026
Interested in this home?
Gihan Awad isn't the listing agent. Gihan can book your showing and represent you as your agent.

Estimate payments
An estimate only. Rates and terms come from your lender.