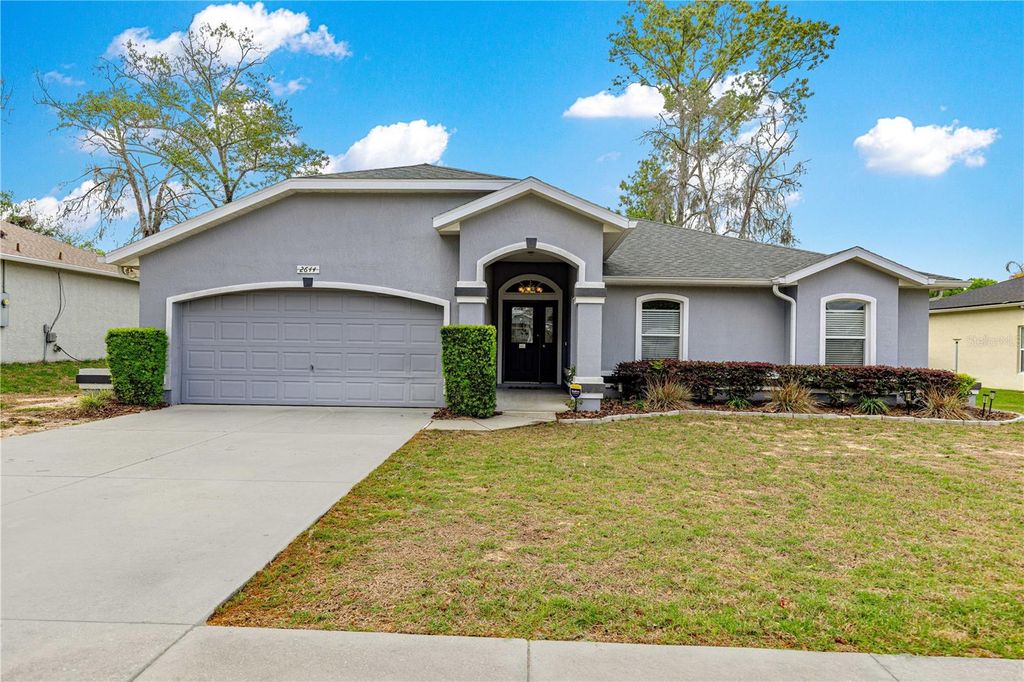
- Price
- $317,000
- Beds
- 3
- Baths
- 2
- Interior
- 1,854 sq ft
- Lot
- 9,583 sq ft
- Per sq ft
- $171
- Built
- 2003
Listing courtesy of RE/MAX FOXFIRE - HWY 40·MLS® MFROM721925·Last updated Oct 13, 2026
About this property
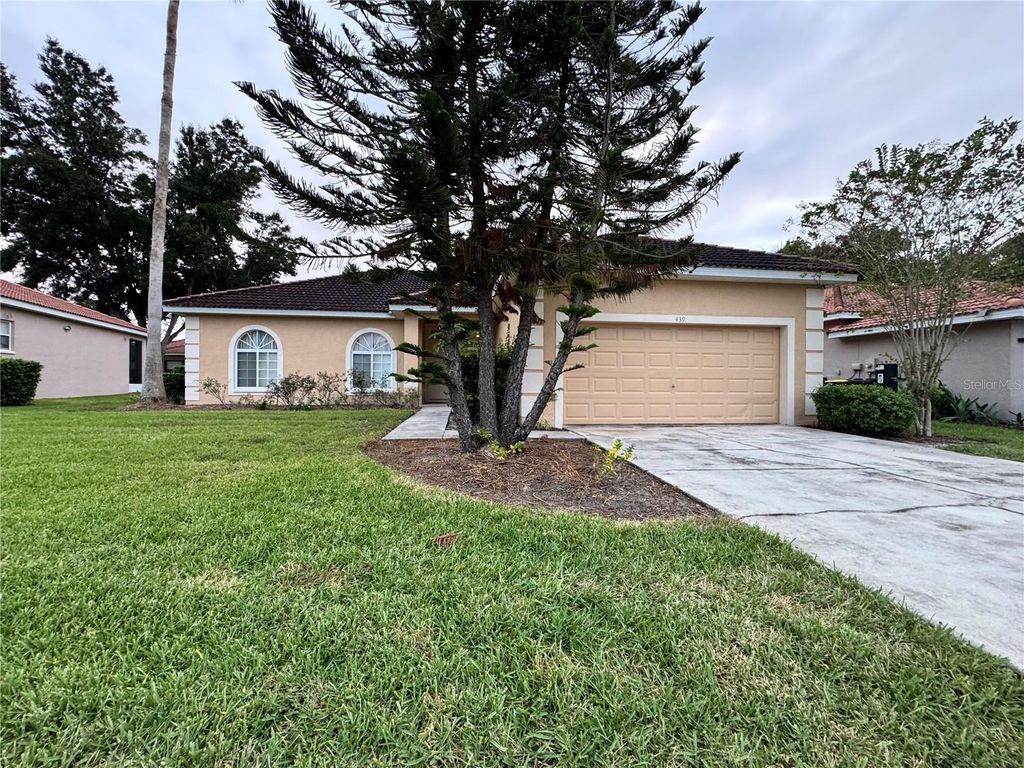
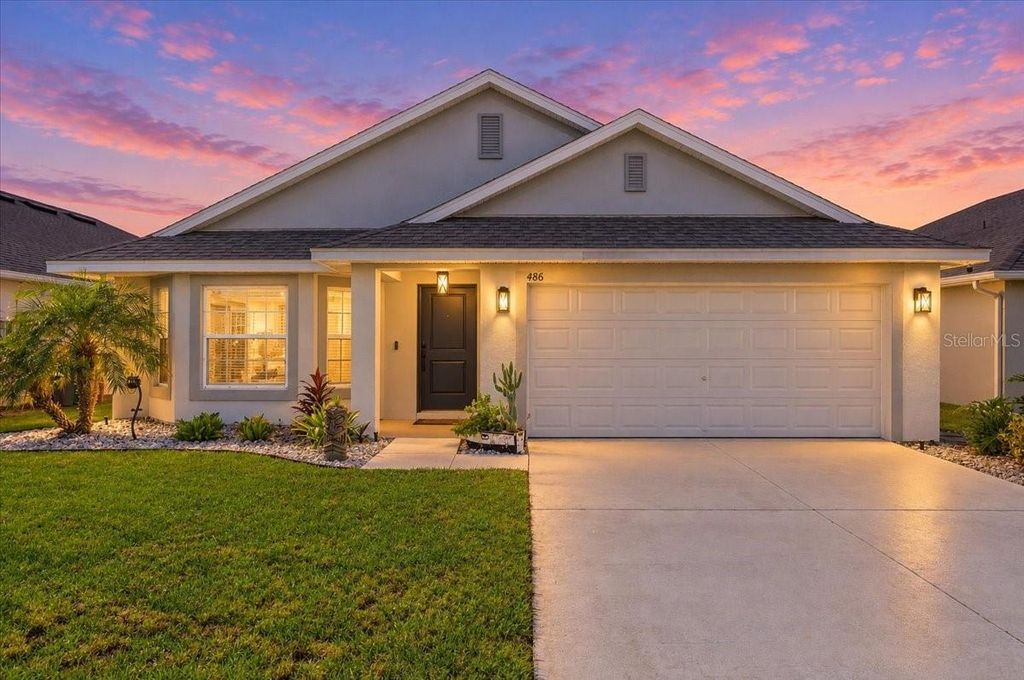
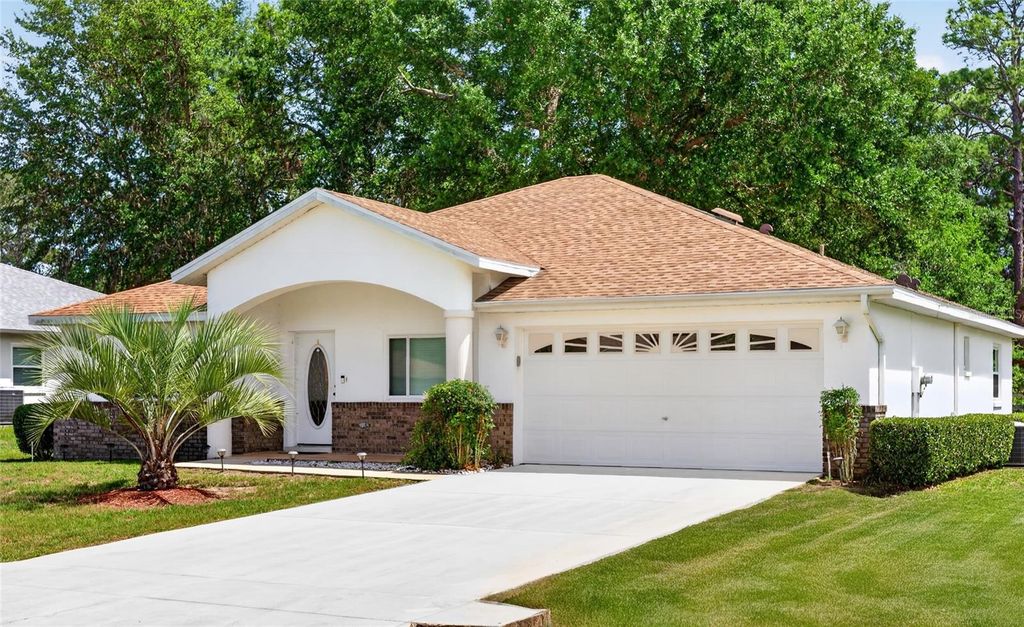
Beautifully maintained, thoughtfully updated, and offered by its original owner—this Raven Glen gem is one you won’t want to miss!
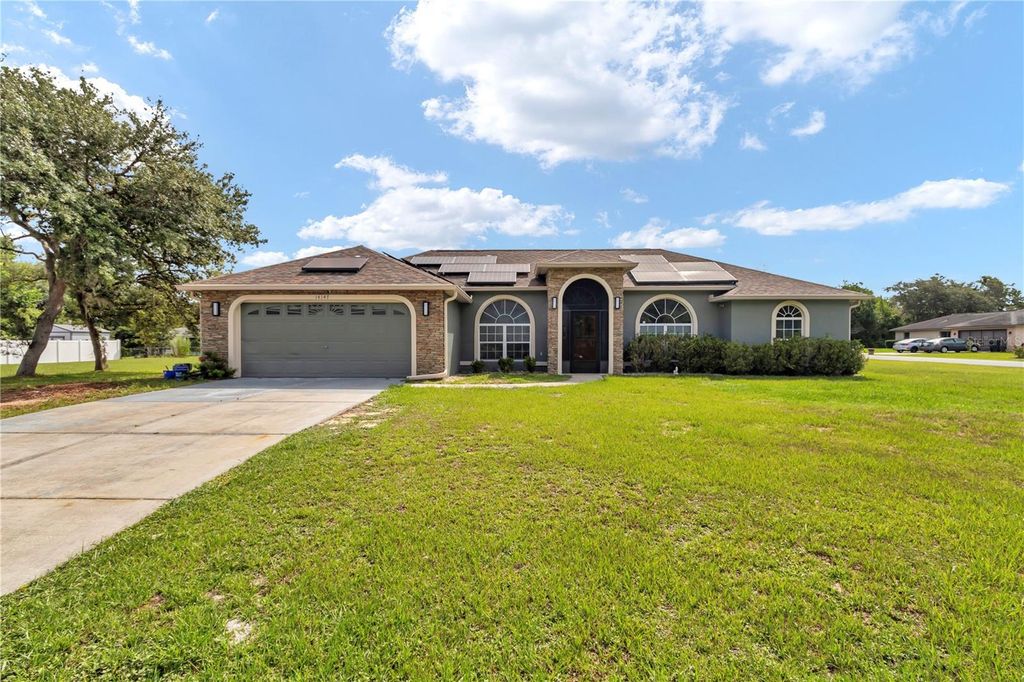
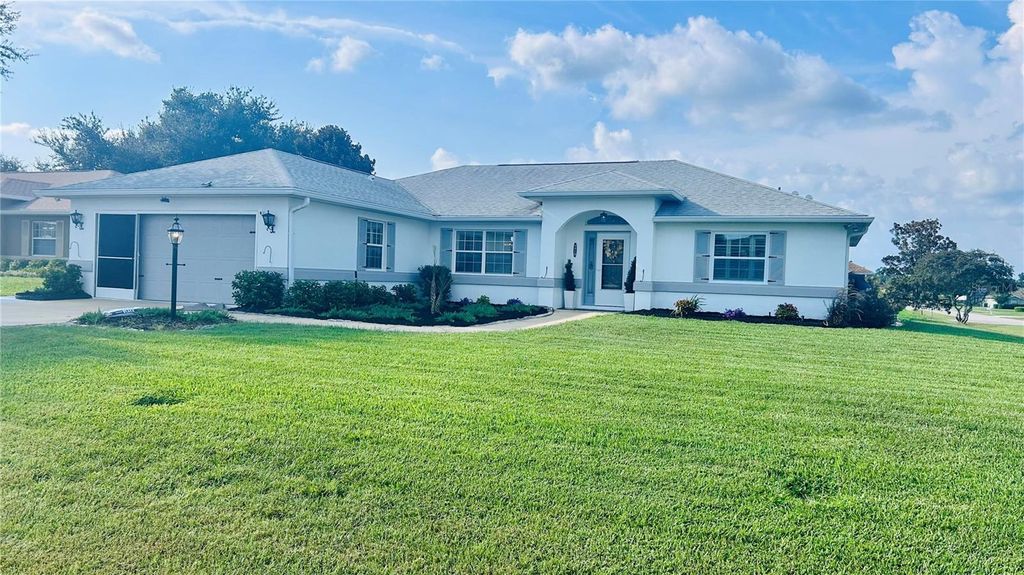
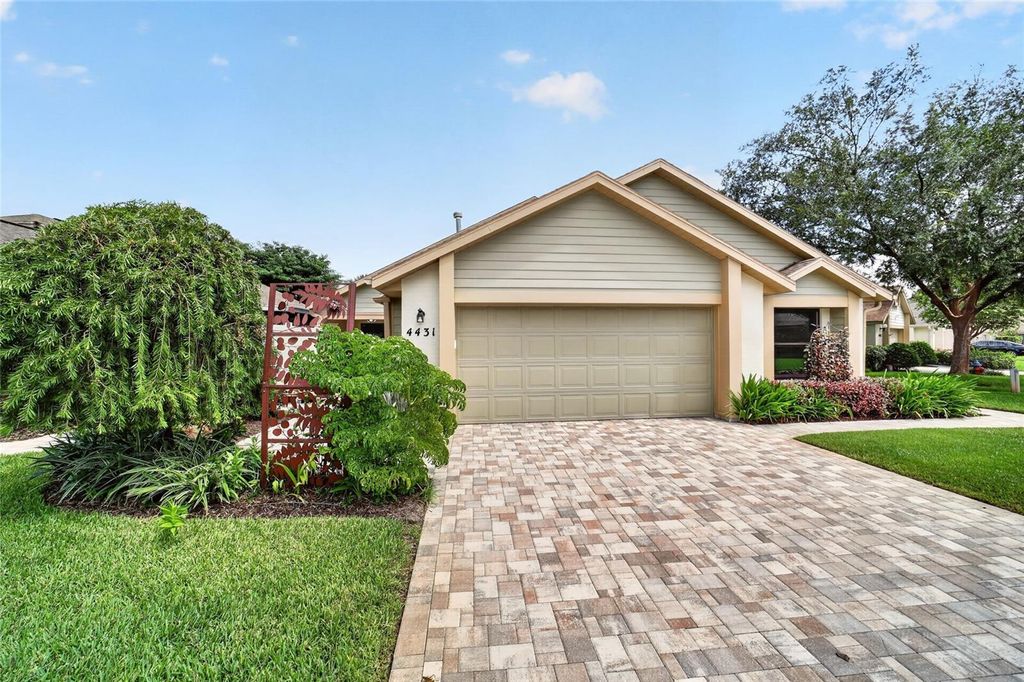
This inviting 3-bedroom, 2-bath home welcomes you with wonderful curb appeal and a covered entry before opening to a spacious foyer, beautiful LVP flooring throughout, and a striking great room with soaring 12-foot ceilings. The open kitchen connects seamlessly with the spacious family room, offering an ideal layout for entertaining and everyday living. The generous primary suite provides a private retreat with a walk-in closet, dual-sink vanity, and walk-in shower. It opens onto the lanai Two additional bedrooms and a full guest bath provide flexibility for a variety of uses, including guest accommodations or a home office. This was a custom home built by Curington Homes. Recent improvements include a new roof (12/2020), LVP Flooring throughout installed in 2020, solar panels (12/2022 paid in full by Sellers) and replaced water heater. Storage shed included. Meticulously cared for and move-in ready, this home offers the space and comfort today’s buyers are looking for. Come see why this special Raven Glen home stands out!
Details
- Bedrooms
- 3
- Bathrooms
- 2
- Interior area
- 1,854 sq ft
- Price per sq ft
- $171
- Type
- House
- Lot size
- 9,583 sq ft
- Parking spaces
- 2
- Year built
- 2003
- MLS® number
- MFROM721925
- Listing type
- Sale
- Listed
- Apr 1, 2026
- Days on market
- 234
- Last updated
- Oct 13, 2026
See this home in person

Estimate payments
An estimate only. Rates and terms come from your lender.