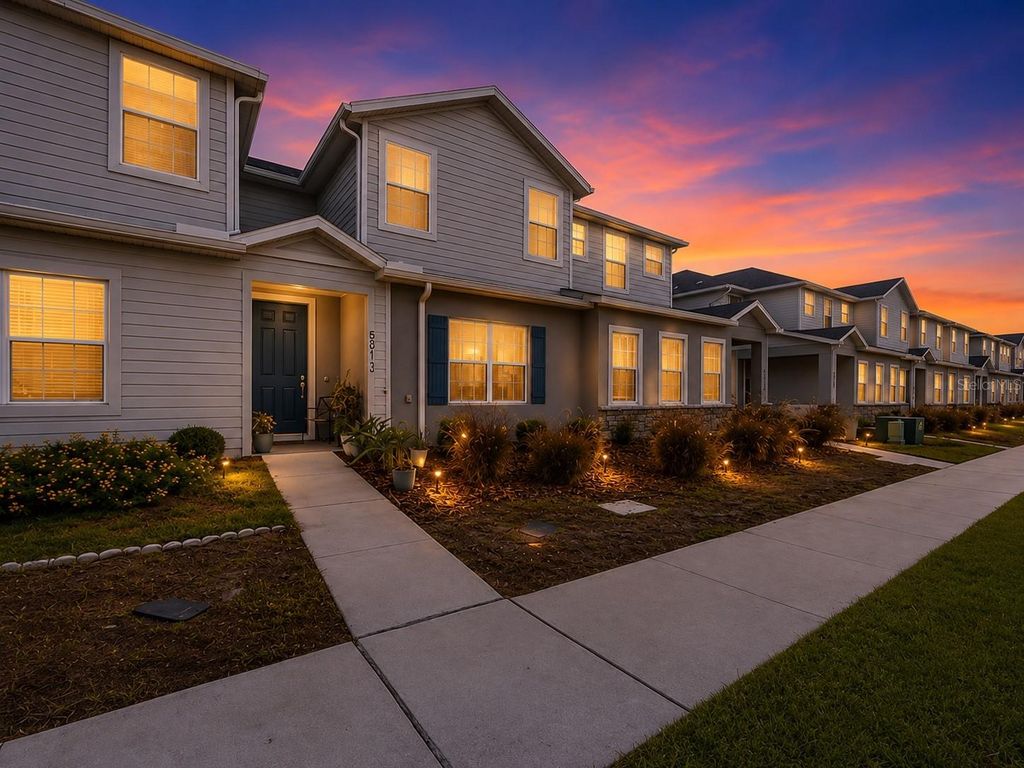
5813 Millhouse Way
- Price
- $333,900
- Beds
- 3
- Baths
- 2.5
- Interior
- 1,767 sq ft
- Lot
- 2,614 sq ft
- Per sq ft
- $189
- Built
- 2024
Listing courtesy of REAL BROKER, LLC·Listed by Nina Sandoval·MLS® MFROM726345·Last updated Sep 8, 2026
About this property
SHOWS LIKE A MODEL HOME + $2,500 SELLER CREDIT toward Buyer's Closing Costs with acceptable terms!
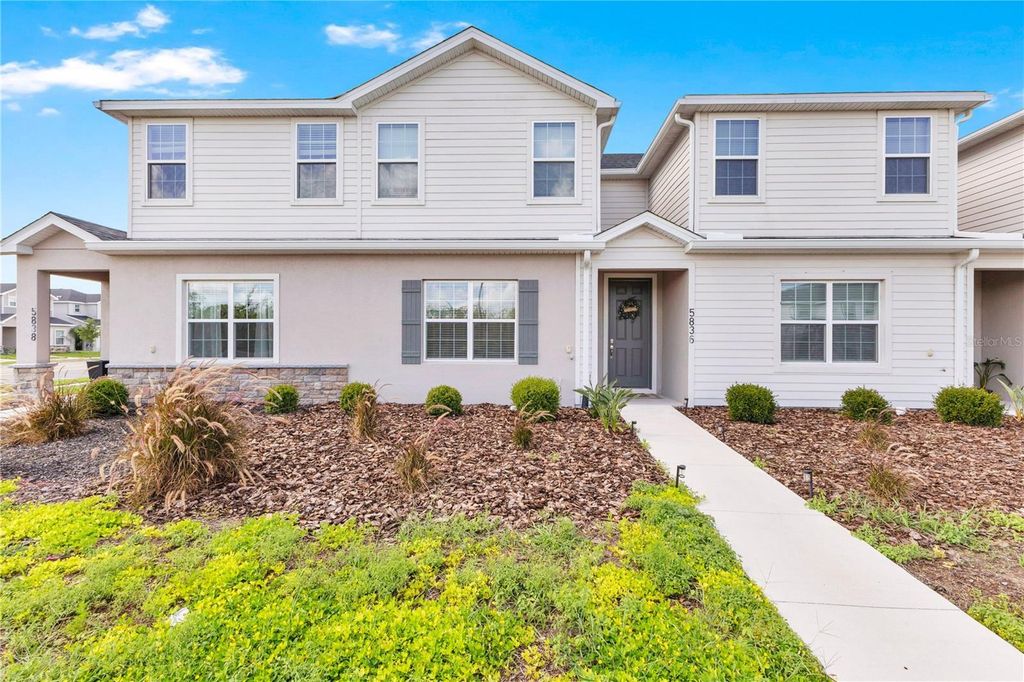
This Beautifully Maintained 3-Bedroom, 2.5-Bath Newer Townhome with Loft is located in desirable Crossings Subdivision Phase 1 in St. Cloud and is truly move-in ready. The stylish kitchen features Cambria Quartz Countertops, Tile Backsplash, Counter-Height Island, Stainless Steel Appliances, undermount sink, Under-Cabinet Lighting, and Soft-Close Shaker Cabinetry. The Open-Concept Main Level offers a comfortable gathering area, dining space, and convenient 1/2 Bath Powder Room. Upstairs, the Spacious Primary Suite includes a Large Walk-In Closet, Dual Vanities, Tiled Shower, and Private Water Closet. Two Additional Guest Bedrooms with Walk-In Closets, a Full Bath, Loft, and Laundry Room complete the second floor. Washer and Dryer will stay with the home make it more convenient for the buyer. Enjoy a Rear-Entry 2-Car Garage plus Low-Maintenance Living with HOA-provided Lawn Care and Irrigation. SELECT FURNITURE may also be NEGOTIABLE, creating an opportunity for an Easy Move-In Experience. Conveniently located near shopping, dining, and major roadways. Schedule Your Private Showing today!
Details
- Bedrooms
- 3
- Bathrooms
- 2.5 (2 full, 1 half)
- Interior area
- 1,767 sq ft
- Price per sq ft
- $189
- Type
- House
- Lot size
- 2,614 sq ft
- Parking spaces
- 2
- Year built
- 2024
- MLS® number
- MFROM726345
- Listing type
- Sale
- Listed
- Jun 12, 2026
- Days on market
- 162
- Last updated
- Sep 8, 2026
Interested in this home?
Gihan Awad isn't the listing agent. Gihan can book your showing and represent you as your agent.

Estimate payments
An estimate only. Rates and terms come from your lender.