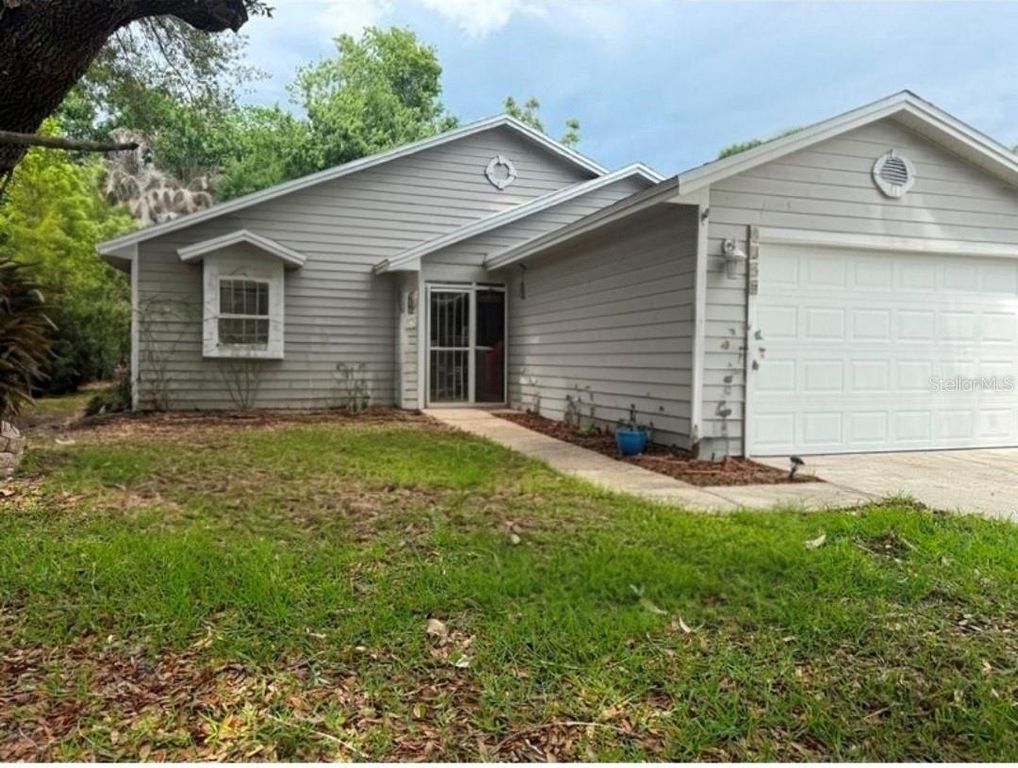
4100 Natchez Trace Drive
- Price
- $311,000
- Beds
- 3
- Baths
- 2
- Interior
- 1,256 sq ft
- Lot
- 5,663 sq ft
- Per sq ft
- $248
- Built
- 1989
Listing courtesy of ARMAND & ASSOCIATES REALTY INC·MLS® MFRS5147910·Last updated Oct 30, 2026
About this property
Reduced for quick Sale!
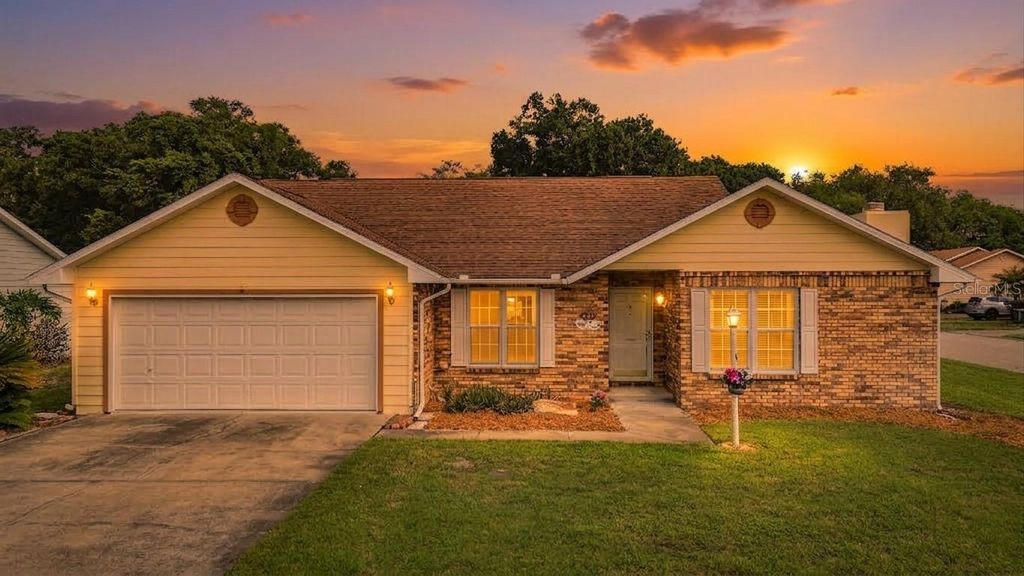
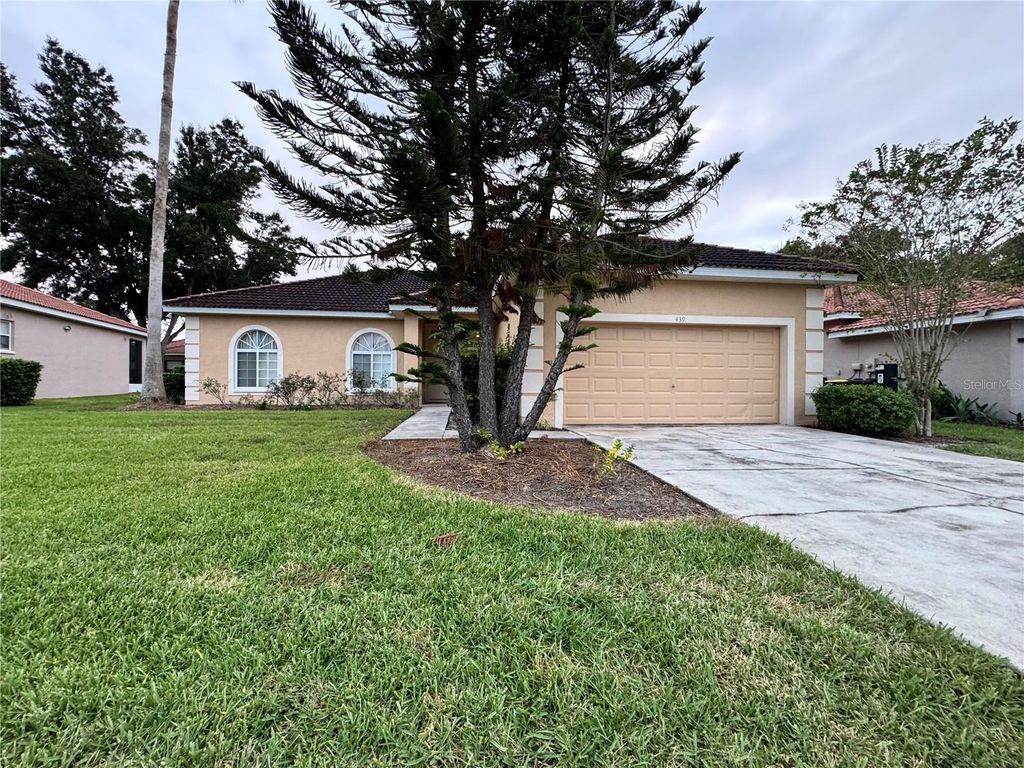
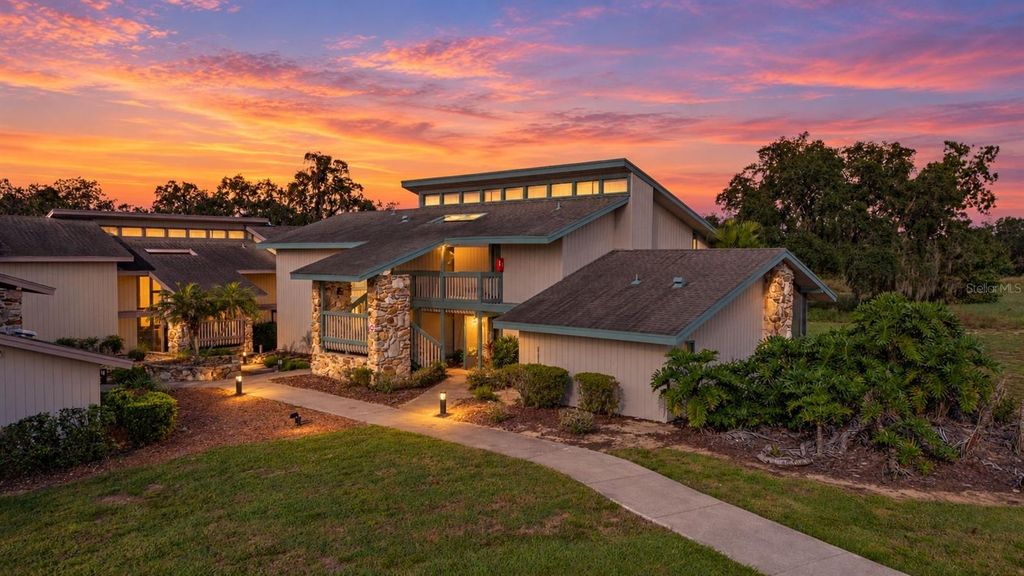
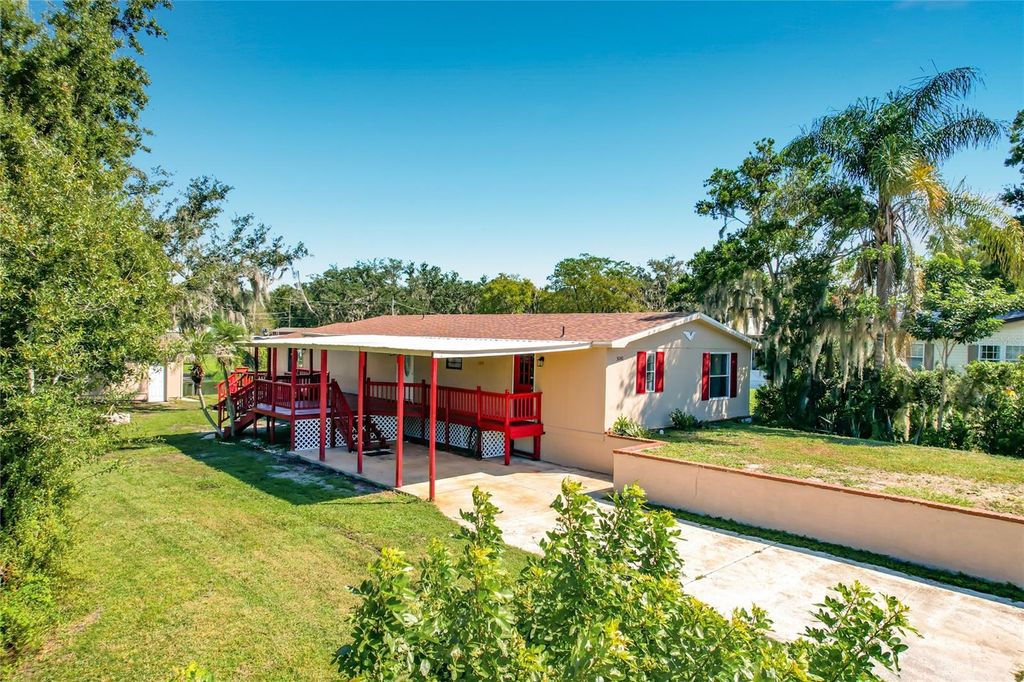
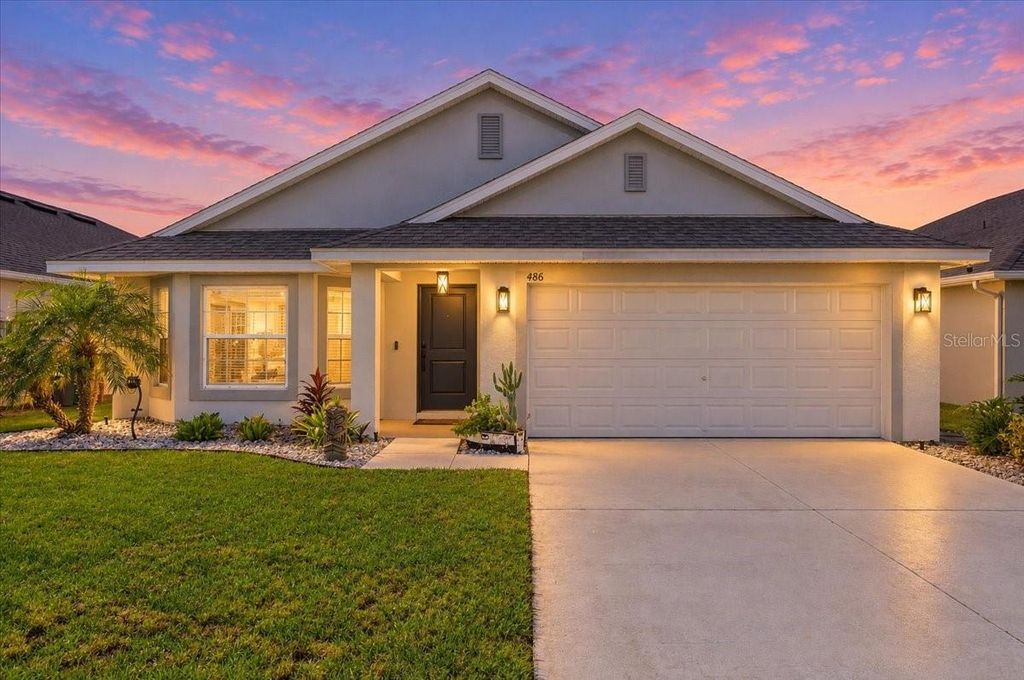
Welcome to your next chapter in the desirable Natchez Trace subdivision of St. Cloud. This charming single-family home offers 3 bedrooms, 2 bathrooms, and a thoughtfully designed split floor plan that provides both privacy and comfort for the whole family. Step inside to an inviting open-concept kitchen that flows seamlessly into the family and dining areas, creating the perfect space for everyday living and entertaining. The kitchen comes complete with a stove, microwave, refrigerator, and a spacious pantry ready to keep everything beautifully organized. Generous closet space throughout the home adds comfort and convenience. Enjoy peaceful mornings on the front enclosed porch, a cozy space to sip coffee, relax, or greet the day in comfort. Out back, you’ll find a yard designed for making memories, featuring a partially tiled outdoor area, plenty of room for family barbecues, gardening, and outdoor fun. The bright sunroom overlooking the backyard offers the perfect retreat for reading, relaxing, or enjoying sunset views. Additional highlights include A/C replaced in 2019 and a spacious two-car garage. As an added bonus, there is a lake close to the property, offering a beautiful nearby spot for evening strolls, fresh air, and enjoying nature. Homes with this much charm, space, and location sparkle do not stay available for long. Come see it today before someone else opens the door to your dream home.
Details
- Bedrooms
- 3
- Bathrooms
- 2
- Interior area
- 1,256 sq ft
- Price per sq ft
- $248
- Type
- House
- Lot size
- 5,663 sq ft
- Parking spaces
- 2
- Year built
- 1989
- MLS® number
- MFRS5147910
- Listing type
- Sale
- Listed
- Apr 27, 2026
- Days on market
- 208
- Last updated
- Oct 30, 2026
See this home in person

Estimate payments
An estimate only. Rates and terms come from your lender.