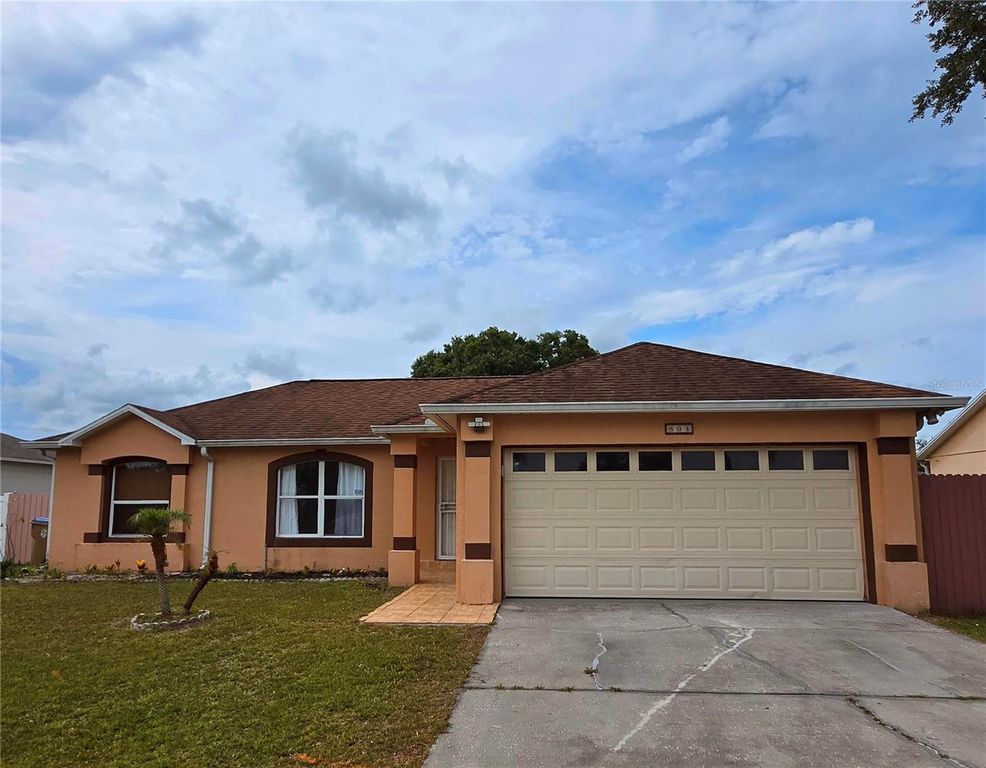
- Price
- $265,000
- Beds
- 3
- Baths
- 2
- Interior
- 1,464 sq ft
- Lot
- 8,276 sq ft
- Per sq ft
- $181
- Built
- 1997
Listing courtesy of THE RENTAL & SALES GALLERY LLC·Listed by Brenda Lee Dones·MLS® MFRS5151800·Last updated Sep 5, 2026
About this property
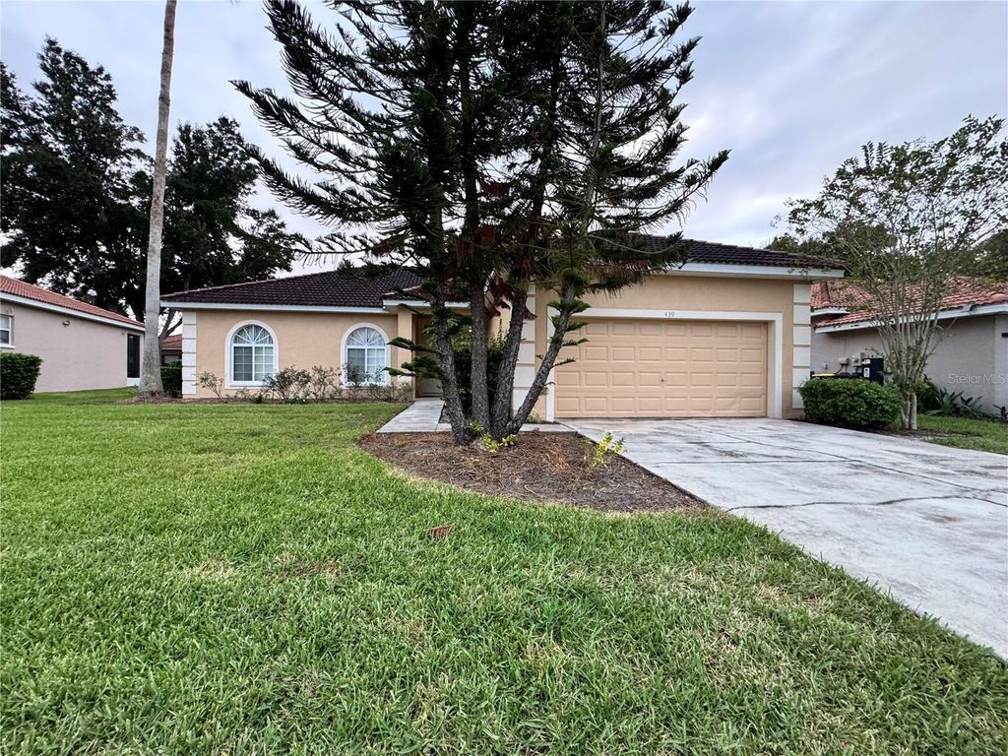
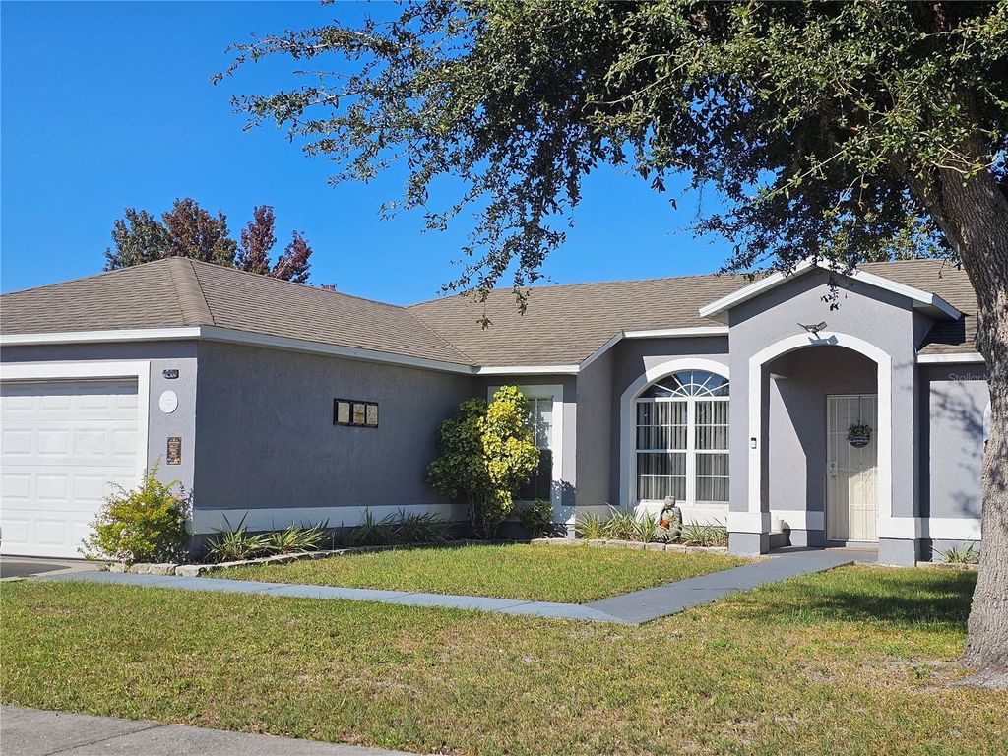
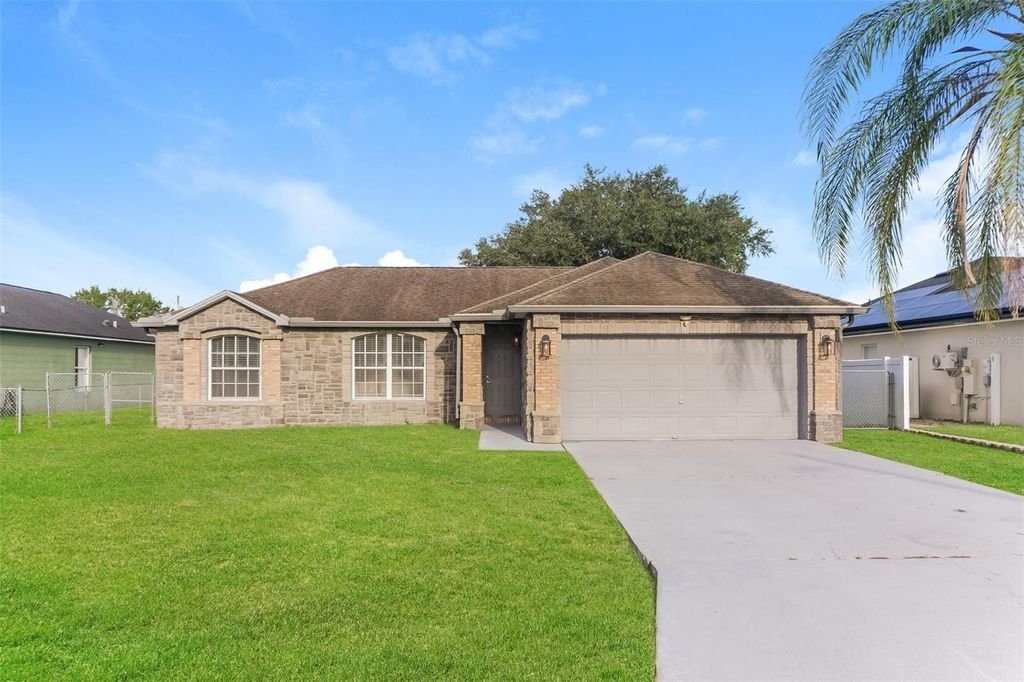
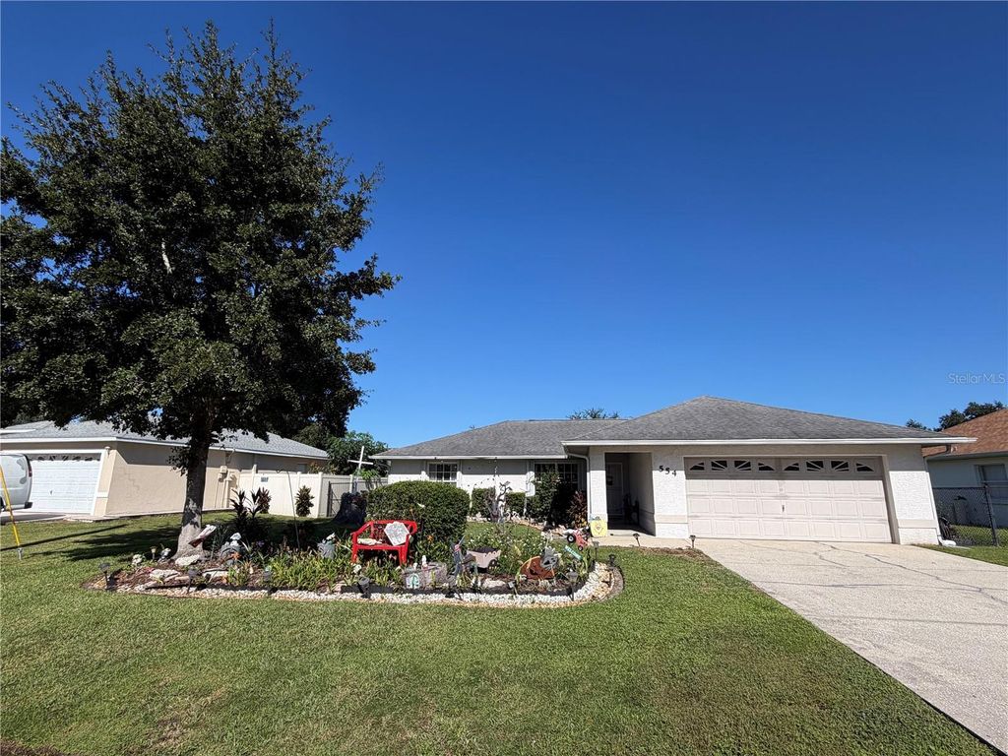
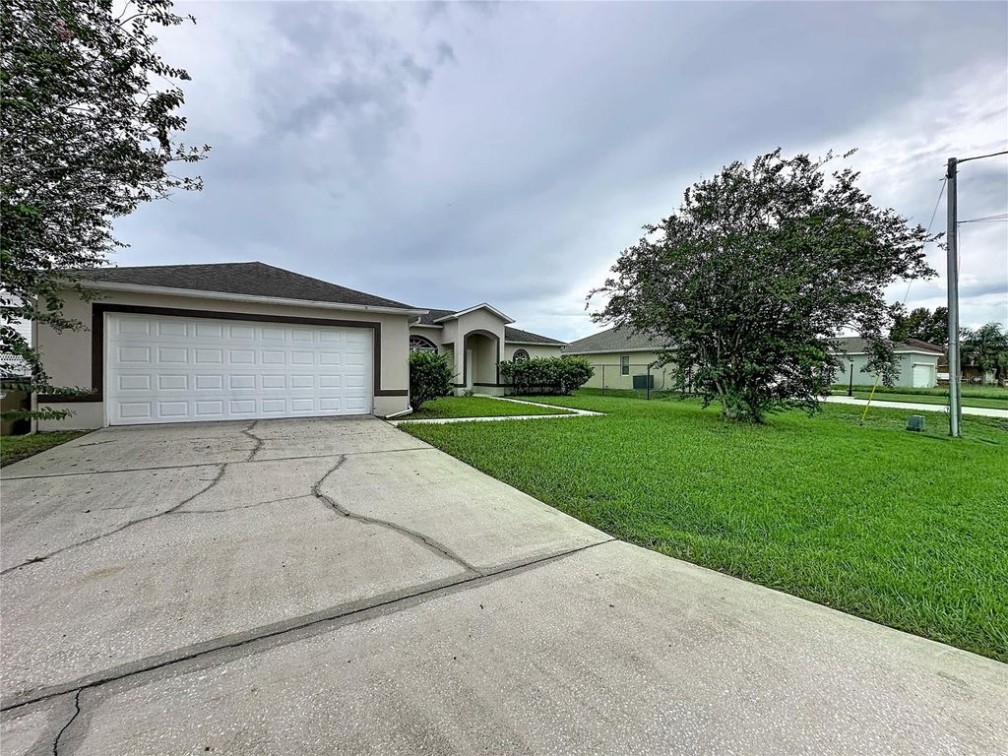
Welcome to this well-maintained and spacious 3-bedroom, 2-bath home featuring vaulted ceilings and a desirable split-bedroom floor plan.
The living room features decorative interior architectural openings that overlook the dining area, creating an open, connected feel. The kitchen includes a breakfast bar and overlooks the family room, providing functional space for everyday living and entertaining. The primary suite features a walk-in closet and an en-suite bath with a garden tub and separate shower. Additional features include an inside laundry room, sliding glass doors from the dining area leading to an open patio, a fenced backyard, and a 2-car garage. Conveniently located near schools, shopping, dining, banking, parks, and recreational amenities. This property offers an excellent opportunity for buyers to personalize and update to their preferences.
Details
- Bedrooms
- 3
- Bathrooms
- 2
- Interior area
- 1,464 sq ft
- Price per sq ft
- $181
- Type
- House
- Lot size
- 8,276 sq ft
- Parking spaces
- 2
- Year built
- 1997
- MLS® number
- MFRS5151800
- Listing type
- Sale
- Listed
- Jun 12, 2026
- Days on market
- 162
- Last updated
- Sep 5, 2026
Interested in this home?
Gihan Awad isn't the listing agent. Gihan can book your showing and represent you as your agent.

Estimate payments
An estimate only. Rates and terms come from your lender.