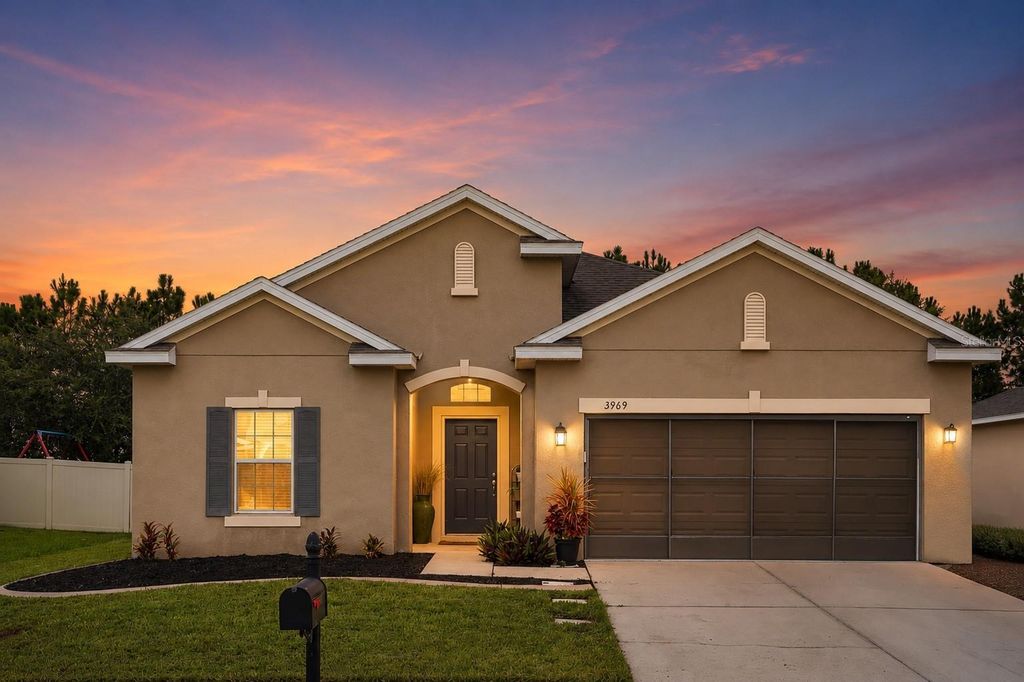
3969 Eternity Circle
- Price
- $365,000
- Beds
- 4
- Baths
- 2
- Interior
- 1,859 sq ft
- Lot
- 6,970 sq ft
- Per sq ft
- $196
- Built
- 2013
Listing courtesy of KELLER WILLIAMS LEGACY REALTY·Listed by Lily Chandler·MLS® MFRS5154335·Last updated Sep 28, 2026
About this property
Virtually Staged. Motivated Seller!
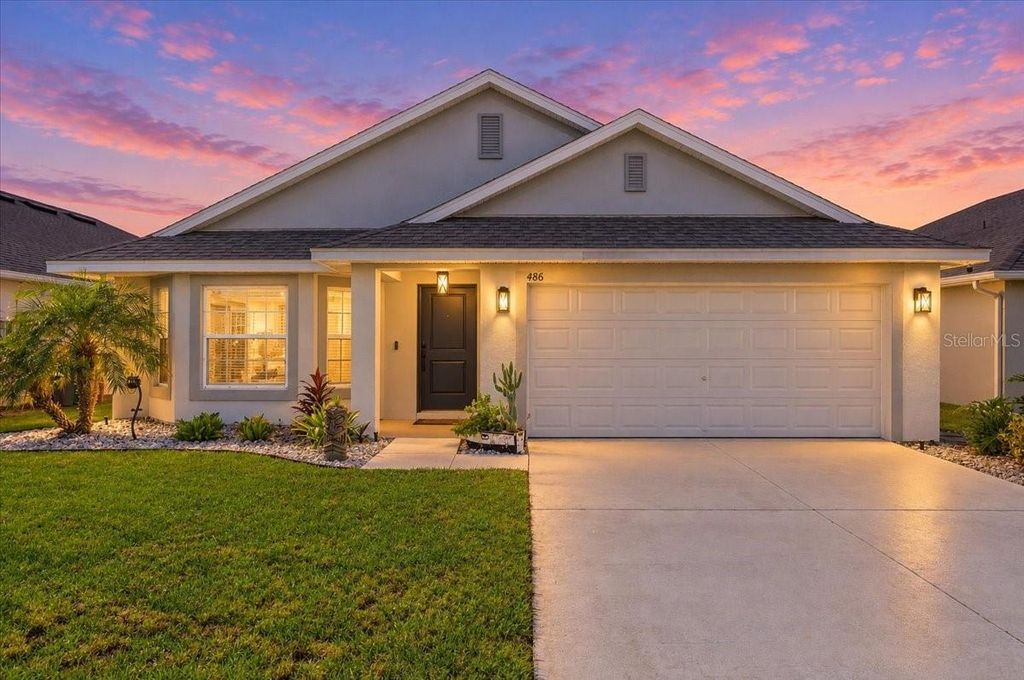
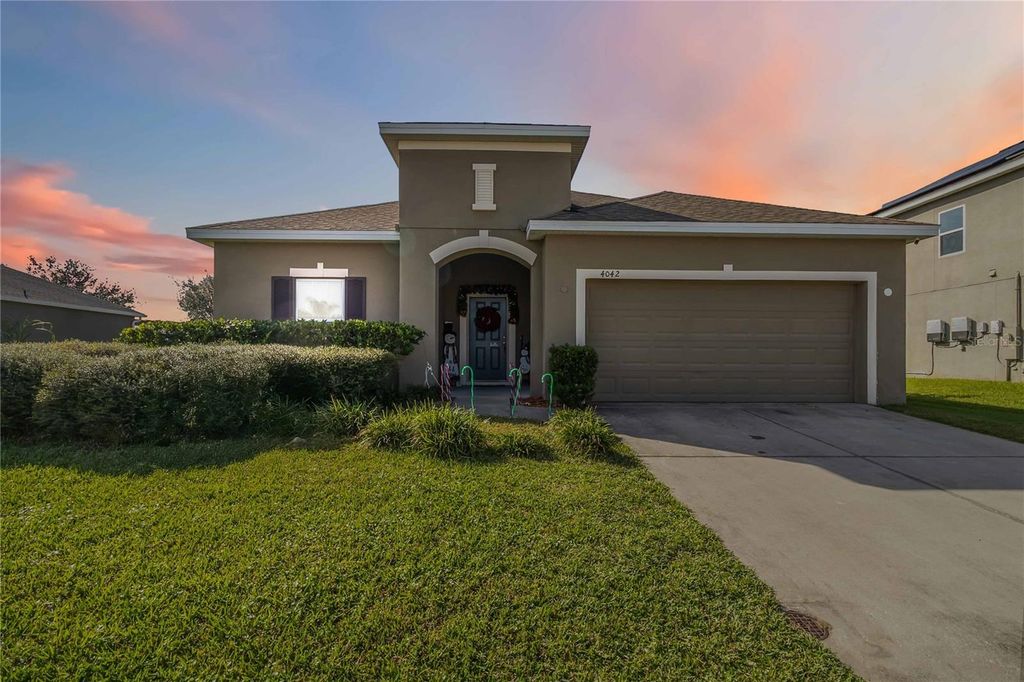
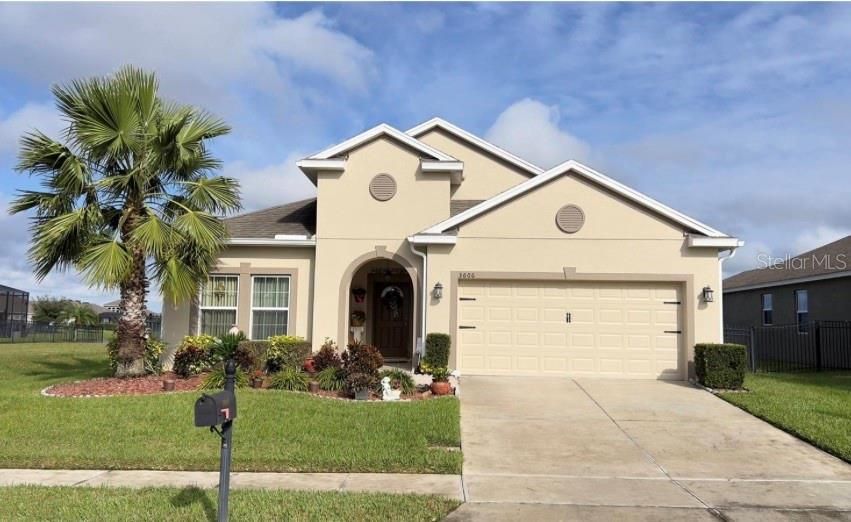
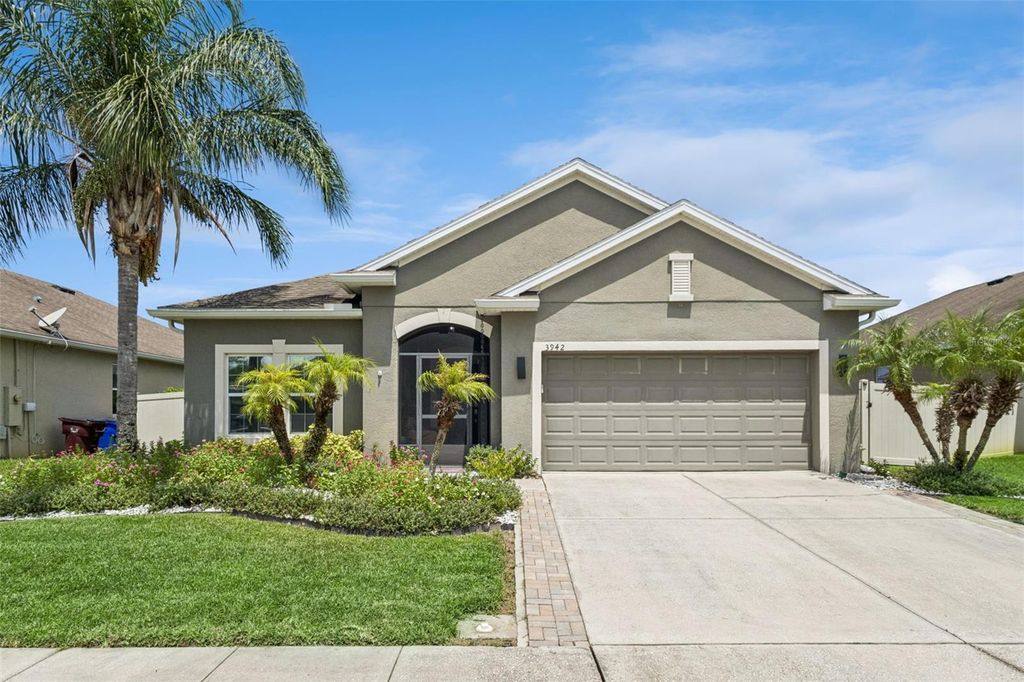
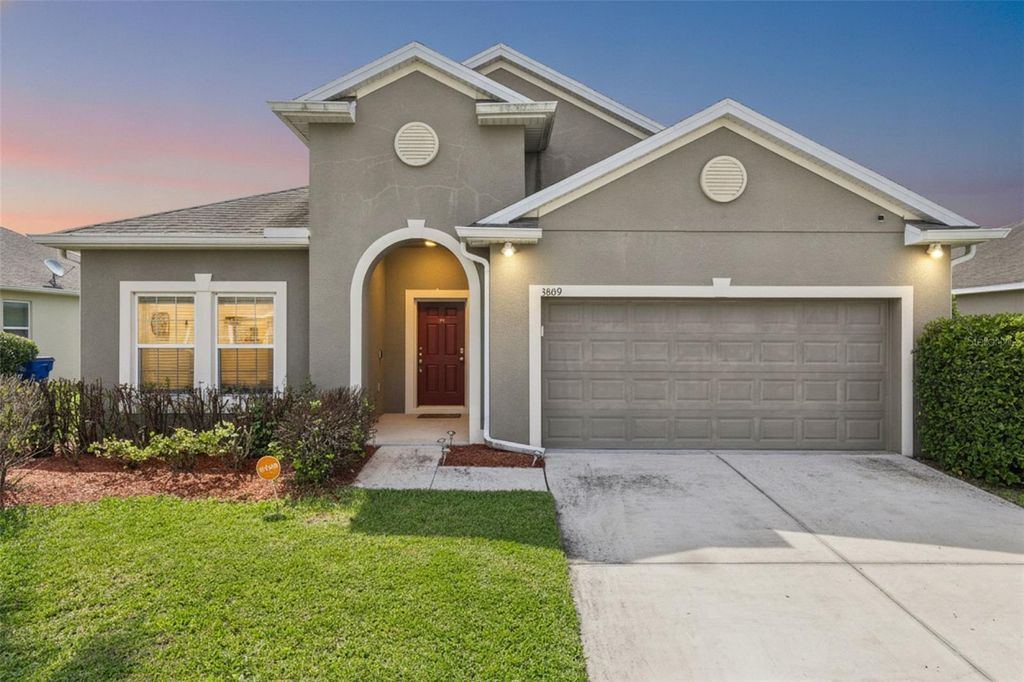
**Move-in ready 4 bedroom, 2 bathroom home in the desirable Esprit community with no rear neighbors!** This well-maintained home features **brand new luxury vinyl plank flooring (June 2026)** and a bright open floor plan with a split bedroom layout. **The standout feature is the custom-built outdoor kitchen,** complete with a **wood-fired brick pizza oven, built-in sink, and prep space,** making it the perfect space for entertaining. The **screened lanai, fully fenced backyard, and no rear neighbors** provide privacy and room to enjoy Florida living. Inside, the kitchen offers **granite countertops, a large island with seating, pantry, recessed lighting, and all appliances included.** The open layout flows seamlessly into the living and dining areas. The spacious primary suite features a walk-in closet, garden tub, and separate walk-in shower, while three additional bedrooms provide flexibility for family, guests, or a home office. Built by Ryland Homes with energy-efficient features, this home also includes a **2013 roof, 2013 HVAC, and 2020 water heater.** Residents of Esprit enjoy a **community pool, playground, walking trails, low HOA,** and convenient access to Florida's Turnpike, shopping, dining, and Orlando attractions. **Schedule your private showing today!**
Details
- Bedrooms
- 4
- Bathrooms
- 2
- Interior area
- 1,859 sq ft
- Price per sq ft
- $196
- Type
- House
- Lot size
- 6,970 sq ft
- Parking spaces
- 2
- Year built
- 2013
- MLS® number
- MFRS5154335
- Listing type
- Sale
- Listed
- Jul 28, 2026
- Days on market
- 116
- Last updated
- Sep 28, 2026
Interested in this home?
Gihan Awad isn't the listing agent. Gihan can book your showing and represent you as your agent.

Estimate payments
An estimate only. Rates and terms come from your lender.