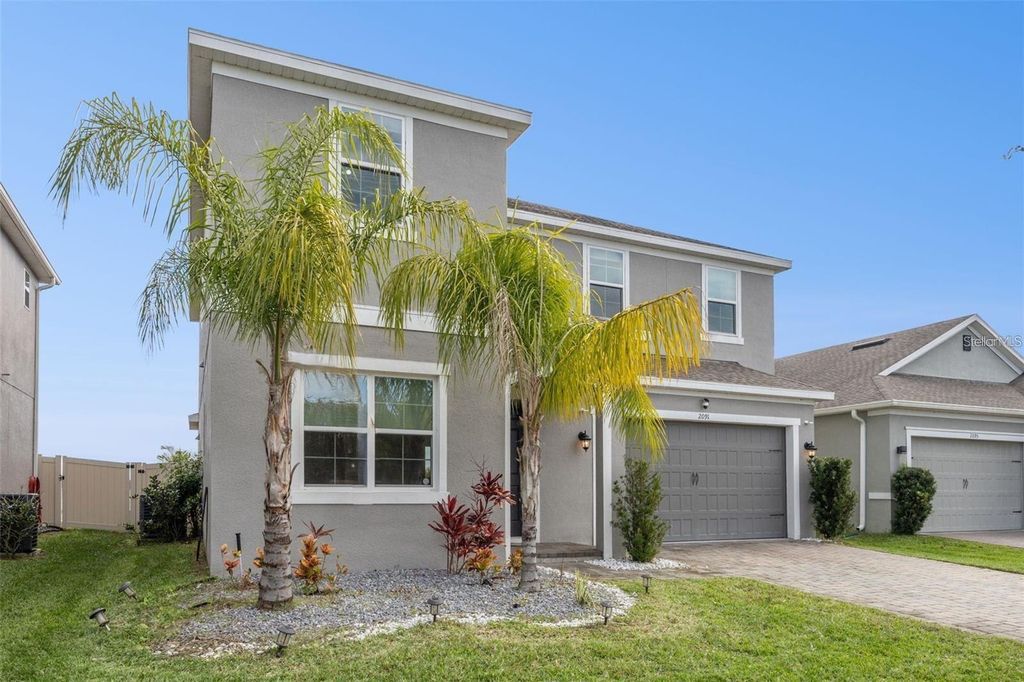
2091 Brillante Drive
- Price
- $465,000
- Beds
- 4
- Baths
- 3.5
- Interior
- 2,963 sq ft
- Lot
- 6,534 sq ft
- Per sq ft
- $157
- Built
- 2021
Listing courtesy of LPT REALTY, LLC·MLS® MFRS5155906·Last updated Oct 28, 2026
About this property
Welcome Home to Sola Vista!
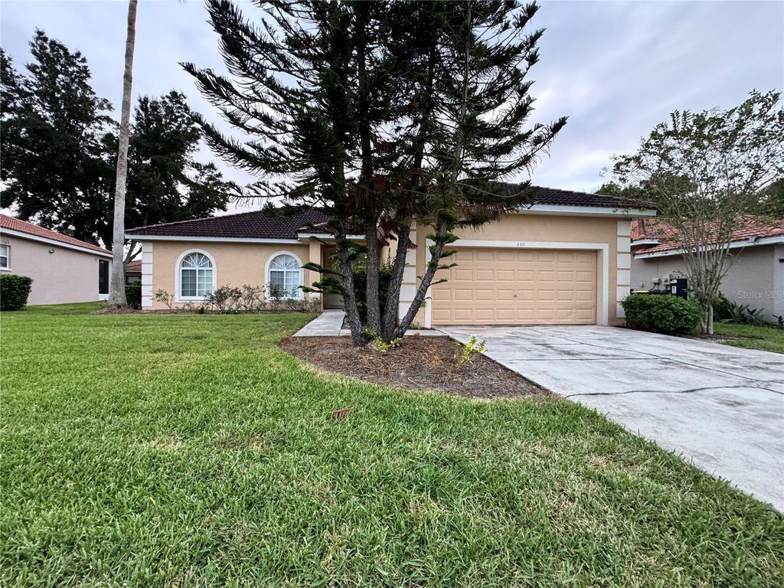
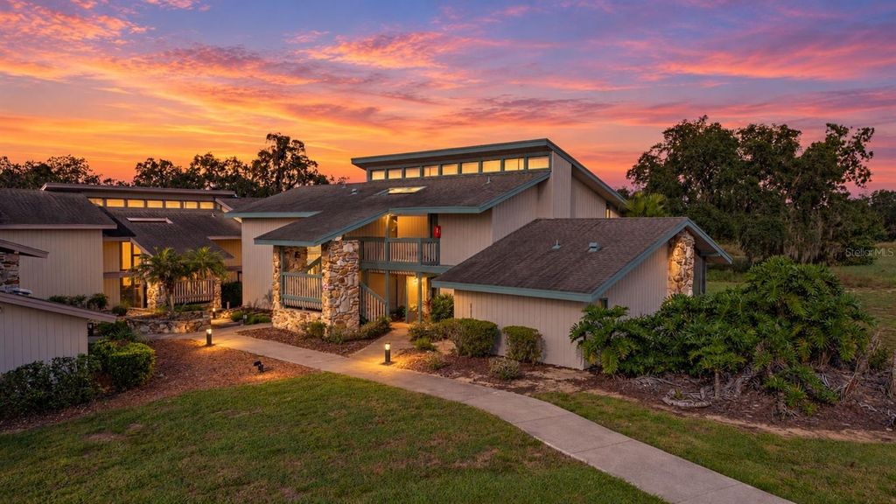
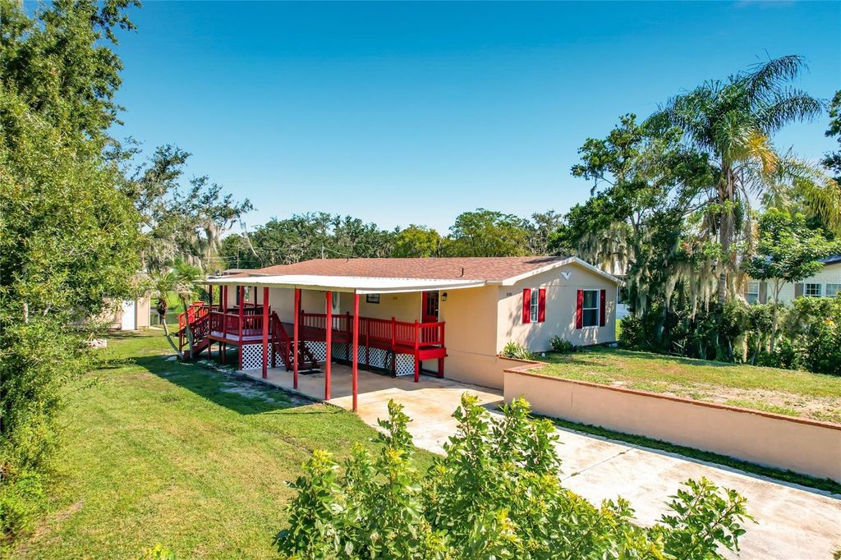
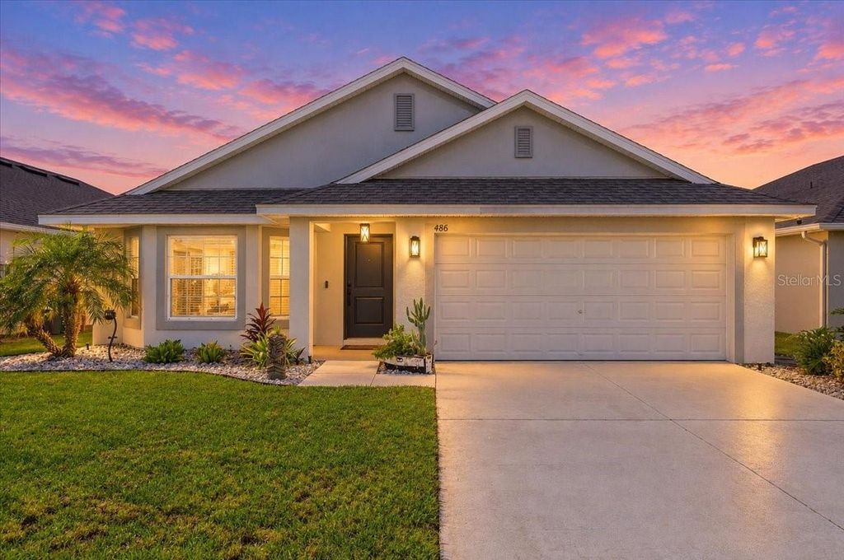
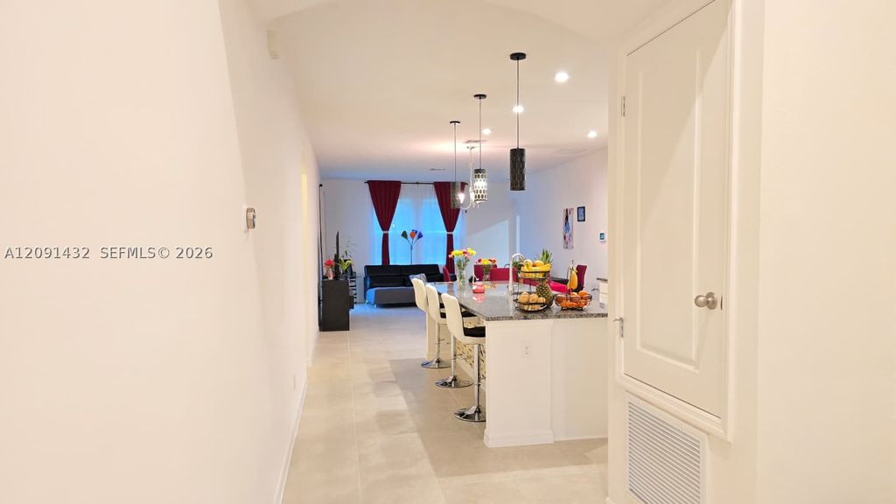
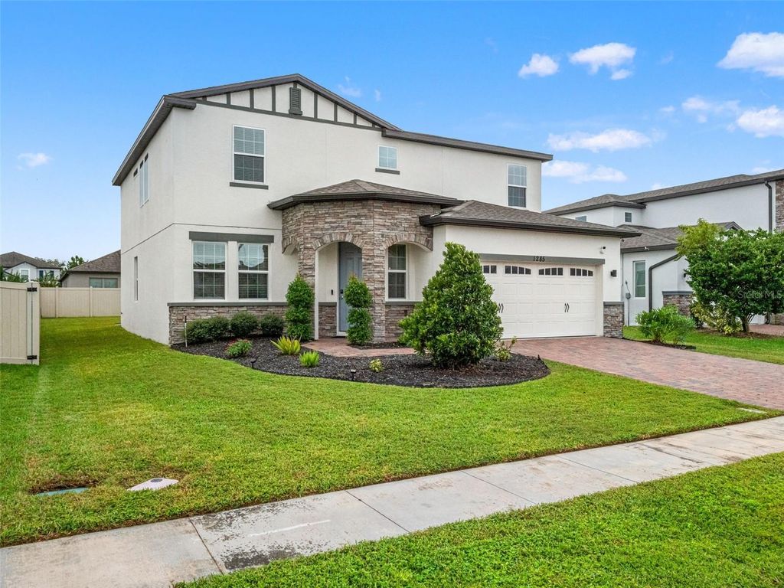
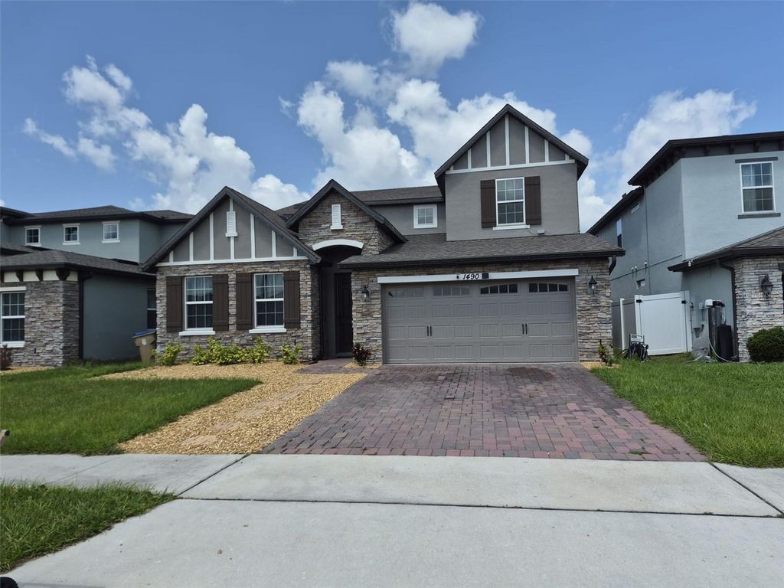
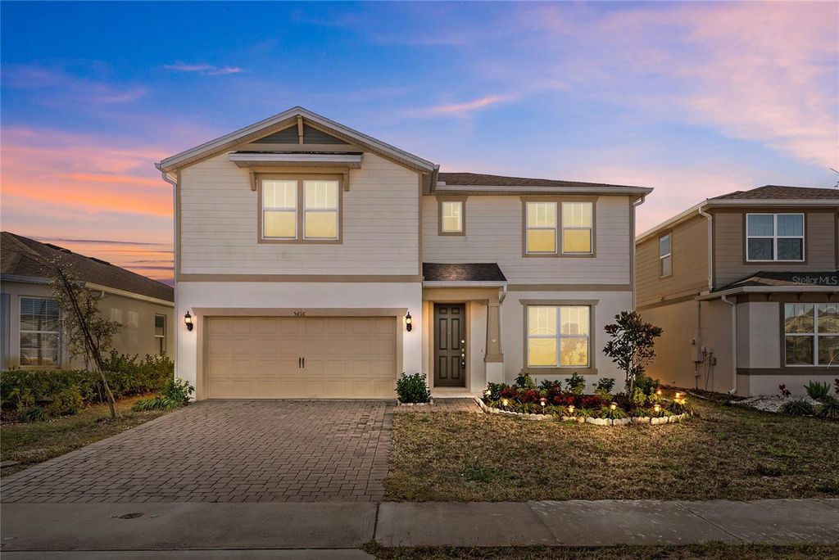
Discover the perfect blend of space, comfort, and modern living in this beautifully maintained 4-bedroom, 3.5-bath, two-story home offering approximately 2,963 square feet of living space. Built in 2021, this spacious residence feels fresh, modern, and truly move-in ready. Step inside to an inviting open-concept layout designed for everyday living and entertaining. The well-appointed kitchen features granite countertops, stainless-steel appliances, an oversized island, and ample cabinetry, creating the perfect gathering space for family and friends. Upstairs, you’ll find generously sized bedrooms, a spacious loft, and a convenient laundry room. The flexible loft space can easily be transformed into a home office, media room, playroom, or additional living area. Step outside to your fenced-in backyard, offering privacy and plenty of room to relax, entertain, or enjoy outdoor activities. The southwest-facing home also provides excellent curb appeal and a welcoming front entrance. Located in the desirable Sola Vista community, residents enjoy access to a community pool, playground, dog park, and other neighborhood amenities. Conveniently located near major roadways, shopping, dining. With its spacious floor plan, modern finishes, community amenities, and move-in-ready condition, this home is one you won’t want to miss. Come see it for yourself—you may just find the home you’ve been waiting for!
Details
- Bedrooms
- 4
- Bathrooms
- 3.5 (3 full, 1 half)
- Interior area
- 2,963 sq ft
- Price per sq ft
- $157
- Type
- House
- Lot size
- 6,534 sq ft
- Parking spaces
- 2
- Year built
- 2021
- MLS® number
- MFRS5155906
- Listing type
- Sale
- Listed
- Aug 18, 2026
- Days on market
- 95
- Last updated
- Oct 28, 2026
See this home in person

Estimate payments
An estimate only. Rates and terms come from your lender.